THIS IS A 55 AND OVER SENIOR LIVING CONDOMINIUM, MUST MEET THIS REQUIREMENT TO PURCHASE. THIS 2 BEDROOM & 1.5 BATH CONDO, 820SQFT WITH PRIVATE TERRACE, WEST FACING WITH SUN THRU OUT THE DAY, WASHER & DRYER IN THE UNIT, CENTRAL AC/HEAT, STAND ALONE HOT WATER HEATER,MASTER WITH EN-SUITE, ASSIGNED PARKING, IN GROUND POOL, PET FRIENDLY, STORAGE ROOM, SOCIAL ROOM, LIVE IN SUPER, WATER,TRASH AND SEWER INCLUDED IN MAINTENANCE. 2 ELEVATORS, CENTRALLY LOCATED TO MAJOR HIGHWAYS, SHOPPING, LIRR, PARKS, RESTAURANTS, Additional information: Appearance:Good,Interior Features:Lr/Dr
Sold for $330,000
$330,000
54 School Street #223, Westbury, NY 11590
2beds
820sqft
Condominium, Residential
Built in 1997
-- sqft lot
$375,000 Zestimate®
$402/sqft
$3,090 Estimated rent
Home value
$375,000
$353,000 - $401,000
$3,090/mo
Zestimate® history
Owner options
List your home for rent
$3,090/mo
Rent Zestimate®
Find your next renter with Zillow Rental Manager. Plus, with online applications, you can quickly screen prospective tenants – for free.
$3,090/mo
Rent Zestimate®
Refinance and save
$2,202/mo
Est. payment
Refinancing to a lower rate could help reduce your monthly payments and save thousands over the life of the loan.
$2,202/mo
Est. payment
Explore your selling options
Work with a Zillow partner agent
Leverage their expertise and Zillow's premium Showcase listings to get your home seen by more buyers.
Get startedList with your own agent
Get your home in front of millions of buyers by listing it on Zillow.
Learn how to do itSell it yourself
Take full control of how buyers see your home on Zillow by listing For Sale by Owner (FSBO).
List your homeWhat's special
Zillow last checked:
Listing updated:
Listed by:
Raymond A. Nieves CBR 516-681-2600,
Douglas Elliman Real Estate 516-681-2600
Bought with:
Daniel P. Byrne RSSP CBR SRS MRP C, 10491201410
Fresh Start Properties LLC
Source: OneKey® MLS as distributed by MLS GRID,MLS#: L3582234
Facts & features
Interior
Bedrooms & bathrooms
- Bedrooms: 2
- Bathrooms: 2
- Full bathrooms: 1
- 1/2 bathrooms: 1
Primary bedroom
- Description: Master Bedroom with En-Suite, Washer/Dryer, Walk In Closet
- Level: First
Bedroom 1
- Description: 2nd Bedroom, Closet
- Level: First
Bathroom 1
- Description: 1/2 Bathroom - Powder Room, in Foyer
- Level: First
Other
- Description: Foyer with Coat Closet
- Level: First
Kitchen
- Description: Electric Stove, Dishwasher, Microwave, Refrigerator,
- Level: First
Living room
- Description: Living Room/ Dining Area with Access to Private Terrace, Sunny All Day, West Facing , Central AC/Heat . Seperate Hot Water Heater
- Level: First
Heating
- Forced Air
Cooling
- Central Air
Appliances
- Included: Electric Water Heater
- Laundry: Washer/Dryer Hookup
Features
- Entrance Foyer, Primary Bathroom
- Flooring: Carpet
- Has basement: No
- Attic: None
Interior area
- Total structure area: 820
- Total interior livable area: 820 sqft
Property
Parking
- Total spaces: 1
- Parking features: Attached
- Garage spaces: 1
Features
- Levels: One
- Patio & porch: Deck
- Has private pool: Yes
- Pool features: In Ground
- Has view: Yes
- View description: Panoramic, Open
Lot
- Size: 2 Acres
- Features: Sprinklers In Front, Near Public Transit, Near School, Near Shops
Details
- Parcel number: 228910163000217Uca019300040
Construction
Type & style
- Home type: Condo
- Property subtype: Condominium, Residential
Materials
- Stucco
Condition
- Year built: 1997
Details
- Builder model: 2 Bedroom
Utilities & green energy
- Sewer: Public Sewer
- Water: Public
- Utilities for property: Trash Collection Public
Community & HOA
Community
- Features: Clubhouse, Pool
- Security: Fire Sprinkler System
- Senior community: Yes
- Subdivision: Tiffany Condominium
HOA
- Has HOA: No
- Amenities included: Park, Clubhouse, Trash, Elevator(s), Fitness Center
- Services included: Maintenance Grounds, Pool Service, Sewer, Trash, Water, Maintenance Structure, Snow Removal
- HOA name: AWC
- HOA phone: 516-349-0540
Location
- Region: Westbury
Financial & listing details
- Price per square foot: $402/sqft
- Annual tax amount: $6,909
- Date on market: 10/1/2024
- Listing agreement: Exclusive Right To Sell
Price history
| Date | Event | Price |
|---|---|---|
| 11/14/2024 | Sold | $330,000+0%$402/sqft |
Source:  OneKey® MLS as distributed by MLS GRID #L3582234 Report a problem OneKey® MLS as distributed by MLS GRID #L3582234 Report a problem | ||
| 10/18/2024 | Pending sale | $329,999$402/sqft |
Source: OneKey® MLS as distributed by MLS GRID #3582234 Report a problem | ||
| 10/1/2024 | Price change | $329,999-2.9%$402/sqft |
Source: OneKey® MLS as distributed by MLS GRID #3582234 Report a problem | ||
| 9/17/2024 | Price change | $339,999-5.6%$415/sqft |
Source: OneKey® MLS as distributed by MLS GRID #3542199 Report a problem | ||
| 9/12/2024 | Price change | $359,999-2.7%$439/sqft |
Source: OneKey® MLS as distributed by MLS GRID #3542199 Report a problem | ||
| 4/13/2024 | Listed for sale | $369,999+85%$451/sqft |
Source: OneKey® MLS as distributed by MLS GRID #3542199 Report a problem | ||
| 3/6/2015 | Sold | $200,000-9.1%$244/sqft |
Source: OneKey® MLS as distributed by MLS GRID #L2729261 Report a problem | ||
| 1/20/2015 | Listed for sale | $219,995$268/sqft |
Source: Sunnyside Realty Corp. #2729261 Report a problem | ||
Public tax history
Tax history is unavailable.
Neighborhood: New Cassel
Nearby homes
- $212,0003 bd2 ba1.5k sqft54 School St, Westbury, NY 11590Off Market
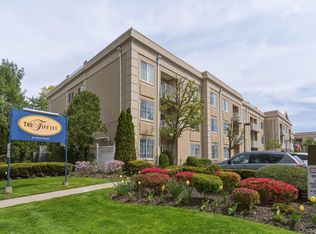
- $414,0002 bd2 ba868 sqft54 School St APT 126, Westbury, NY 11590Pending
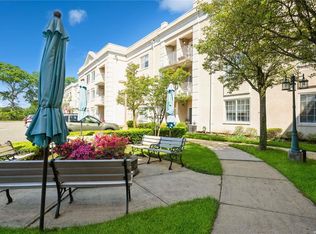
- $170,0001 bd2 ba-- sqft54 School St APT 115, Westbury, NY 11590Off Market
- $170,0004 bd2 ba1.2k sqft54 School St, Westbury, NY 11590Off Market
- $235,0001 bd1 ba915 sqft54 School St #1, Westbury, NY 11590Off Market
- $349,0001 bd2 ba-- sqft54 School St APT 106, Westbury, NY 11590Sold
- $233,0001 bd2 ba820 sqft54 School St #40, Westbury, NY 11590Off Market
- $430,000-- bd2 ba1k sqft54 School St, Westbury, NY 11590Sold
- $357,4001 bd2 ba724 sqft54 School St, Westbury, NY 11590Off Market
Nearby schools
GreatSchools rating
- NADryden Street SchoolGrades: PK-1Distance: 0.2 mi
- 3/10Westbury Middle SchoolGrades: 6-8Distance: 0.9 mi
- 5/10Westbury High SchoolGrades: 9-12Distance: 1.3 mi
Schools provided by the listing agent
- Elementary: Powells Lane School
- Middle: Westbury Middle School
- High: Westbury High School
Source: OneKey® MLS as distributed by MLS GRID. This data may not be complete. We recommend contacting the local school district to confirm school assignments for this home.
Get a cash offer in 3 minutes
Find out how much your home could sell for in as little as 3 minutes with a no-obligation cash offer.
Estimated market value
$375,000
Get a cash offer in 3 minutes
Find out how much your home could sell for in as little as 3 minutes with a no-obligation cash offer.
Estimated market value
$375,000
- New York
- Nassau County
- Westbury
- 11590
- New Cassel
- 54 School Street Unit 223
Nearby cities
Nearby neighborhoods
Nearby zip codes
Other Westbury Topics
