Beautifully remodeled spacious 2 bedroom, 2 bath, top floor unit in 55+ condo building with 2 elevators. Unit is the largest model in the building and boasts washer/dryer in unit, wood floors, new kitchen and cac. Community offers pool, community room with kitchen, gym, storage room and assigned free parking. Near transportation, shopping and dining. A true must see., Additional information: Appearance:Mint,Interior Features:Lr/Dr,Min Age:55
Sold for $430,000
$430,000
54 School Street #318, Westbury, NY 11590
2beds
1,030sqft
Condominium, Residential
Built in 1997
-- sqft lot
$468,600 Zestimate®
$417/sqft
$3,323 Estimated rent
Home value
$468,600
$440,000 - $501,000
$3,323/mo
Zestimate® history
Owner options
List your home for rent
$3,323/mo
Rent Zestimate®
Find your next renter with Zillow Rental Manager. Plus, with online applications, you can quickly screen prospective tenants – for free.
$3,323/mo
Rent Zestimate®
Refinance and save
$3,434/mo
Est. payment
Refinancing to a lower rate could help reduce your monthly payments and save thousands over the life of the loan.
$3,434/mo
Est. payment
Explore your selling options
Work with a Zillow partner agent
Leverage their expertise and Zillow's premium Showcase listings to get your home seen by more buyers.
Get startedList with your own agent
Get your home in front of millions of buyers by listing it on Zillow.
Learn how to do itSell it yourself
Take full control of how buyers see your home on Zillow by listing For Sale by Owner (FSBO).
List your homeWhat's special
Zillow last checked:
Listing updated:
Listed by:
Lillian Swersky CBR 516-626-7600,
Daniel Gale Sothebys Intl Rlty 516-626-7600,
Hope Hassouni CBR 516-626-7600,
Daniel Gale Sothebys Intl Rlty
Bought with:
Nina Jean Harris, 10401212581
Signature Premier Properties
Source: OneKey® MLS as distributed by MLS GRID,MLS#: L3574278
Facts & features
Interior
Bedrooms & bathrooms
- Bedrooms: 2
- Bathrooms: 2
- Full bathrooms: 2
Primary bedroom
- Description: With full bath
- Level: First
Bedroom 1
- Description: 2nd BR
- Level: First
Bathroom 1
- Description: Hall full bath
- Level: First
Kitchen
- Description: Redone
- Level: First
Living room
- Description: LR/DR
- Level: First
Heating
- Forced Air
Cooling
- Central Air
Appliances
- Included: Dishwasher, Dryer, Electric Water Heater, Refrigerator, Washer
Features
- Ceiling Fan(s), Master Downstairs, Pantry, Primary Bathroom
- Flooring: Hardwood
- Has basement: No
- Attic: None
Interior area
- Total structure area: 1,030
- Total interior livable area: 1,030 sqft
Property
Parking
- Total spaces: 1
- Parking features: Assigned
- Garage spaces: 1
Features
- Levels: One
- Has private pool: Yes
- Pool features: In Ground
Lot
- Size: 2 Acres
- Features: Near Public Transit, Near Shops, Sprinklers In Front
Details
- Parcel number: 228910163000217Uca019300060
Construction
Type & style
- Home type: Condo
- Property subtype: Condominium, Residential
- Attached to another structure: Yes
Materials
- Stucco
Condition
- Year built: 1997
Details
- Builder model: 2 BR
Utilities & green energy
- Water: Public
- Utilities for property: Trash Collection Public
Community & HOA
Community
- Features: Pool
- Security: Fire Sprinkler System
- Senior community: Yes
- Subdivision: The Tiffany
HOA
- Has HOA: Yes
- Services included: Gas, Sewer, Water, Maintenance Structure
- HOA fee: $561 monthly
- HOA name: Alexander Wolf
- HOA phone: 516-349-0540
Location
- Region: Westbury
Financial & listing details
- Price per square foot: $417/sqft
- Annual tax amount: $7,974
- Date on market: 11/21/2024
- Cumulative days on market: 28 days
- Listing agreement: Exclusive Right To Sell
- Inclusions: , Ceiling Fan, Dishwasher, Dryer, Oven/Range, Refrigerator, Washer
Price history
| Date | Event | Price |
|---|---|---|
| 12/4/2024 | Sold | $430,000$417/sqft |
Source:  OneKey® MLS as distributed by MLS GRID #L3574278 Report a problem OneKey® MLS as distributed by MLS GRID #L3574278 Report a problem | ||
| 11/21/2024 | Pending sale | $430,000$417/sqft |
Source: OneKey® MLS as distributed by MLS GRID #L3574278 Report a problem | ||
| 8/23/2024 | Listed for sale | $430,000+26.8%$417/sqft |
Source: OneKey® MLS as distributed by MLS GRID #3574278 Report a problem | ||
| 3/10/2018 | Listing removed | $339,000$329/sqft |
Source: Signature Premier Properties #3001231 Report a problem | ||
| 2/1/2018 | Listed for sale | $339,000$329/sqft |
Source: Signature Premier Properties #3001231 Report a problem | ||
Public tax history
Tax history is unavailable.
Neighborhood: New Cassel
Nearby homes
- $212,0003 bd2 ba1.5k sqft54 School St, Westbury, NY 11590Off Market
- $420,0002 bd2 ba868 sqft54 School St APT 126, Westbury, NY 11590Sold
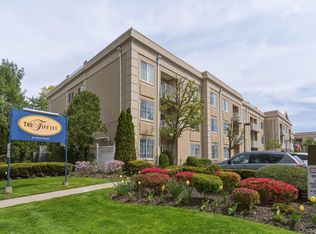
- $170,0001 bd2 ba-- sqft54 School St APT 115, Westbury, NY 11590Off Market
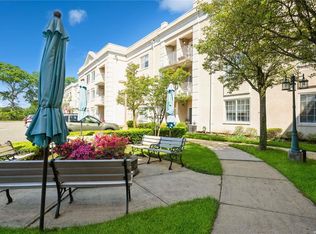
- $170,0004 bd2 ba1.2k sqft54 School St, Westbury, NY 11590Off Market
- $235,0001 bd1 ba915 sqft54 School St #1, Westbury, NY 11590Off Market
- $349,0001 bd2 ba-- sqft54 School St APT 106, Westbury, NY 11590Sold
- $233,0001 bd2 ba820 sqft54 School St #40, Westbury, NY 11590Off Market
- $430,000-- bd2 ba1k sqft54 School St, Westbury, NY 11590Sold
- $358,7001 bd2 ba724 sqft54 School St, Westbury, NY 11590Off Market
Nearby schools
GreatSchools rating
- NADryden Street SchoolGrades: PK-1Distance: 0.2 mi
- 3/10Westbury Middle SchoolGrades: 6-8Distance: 0.9 mi
- 5/10Westbury High SchoolGrades: 9-12Distance: 1.3 mi
Schools provided by the listing agent
- Middle: Westbury Middle School
- High: Westbury High School
Source: OneKey® MLS as distributed by MLS GRID. This data may not be complete. We recommend contacting the local school district to confirm school assignments for this home.
Get a cash offer in 3 minutes
Find out how much your home could sell for in as little as 3 minutes with a no-obligation cash offer.
Estimated market value
$468,600
Get a cash offer in 3 minutes
Find out how much your home could sell for in as little as 3 minutes with a no-obligation cash offer.
Estimated market value
$468,600
- New York
- Nassau County
- Westbury
- 11590
- New Cassel
- 54 School Street Unit 318
Nearby cities
Nearby neighborhoods
Nearby zip codes
Other Westbury Topics
