Skip main navigation
Sold for $305,000
  • $305,000

    54 School Street #308, Westbury, NY 11590

    1beds
    668sqft
    Condominium, Residential
    Built in 1997
    -- sqft lot
    $332,400 Zestimate®
    $457/sqft
    $2,665 Estimated rent

    Home value

    $332,400

    $299,000 - $369,000

    $2,665/mo

    Zestimate® history
    Loading
    Loading...

    Owner options

    List your home for rent

    $2,665/mo

    Rent Zestimate®

    Find your next renter with Zillow Rental Manager. Plus, with online applications, you can quickly screen prospective tenants – for free.

    Learn more

    $2,665/mo

    Rent Zestimate®

    Refinance and save

    $2,610/mo

    Est. payment

    Refinancing to a lower rate could help reduce your monthly payments and save thousands over the life of the loan.

    See today's rates

    $2,610/mo

    Est. payment

    Explore your selling options

    Work with a Zillow partner agent

    Leverage their expertise and Zillow's premium Showcase listings to get your home seen by more buyers.

    Get started

    List with your own agent

    Get your home in front of millions of buyers by listing it on Zillow.

    Learn how to do it

    Sell it yourself

    Take full control of how buyers see your home on Zillow by listing For Sale by Owner (FSBO).

    List your home

    What's special

    Good storageNicely updated kitchenIn-unit laundry
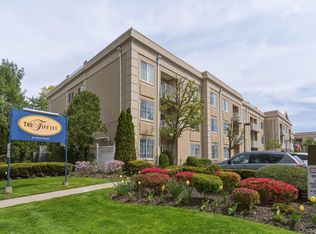
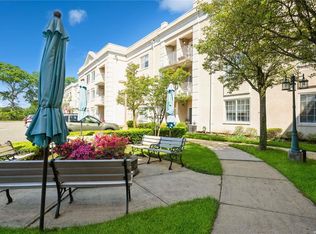
    55 AND older community! Updated, light and bright with a lovely neutral decor. Great features include sliding glass doors in the living room to a balcony, in-unit laundry, bedroom with full bath, nicely updated kitchen, half bath, good storage. Amenities include assigned parking, in-ground pool with large cement deck with seating, community room with kitchen. Storage room, gym and mail room. This centrally located condominium is close to all!

    Zillow last checked:

    Listing updated:

    Listed by:

    Nancy A. Jarvis CBR 516-850-2110,

    Daniel Gale Sothebys Intl Rlty 516-334-3606

    Bought with:

    Jonathan A. Chandler, 10401266261

    Compass Greater NY LLC

    Source: OneKey® MLS as distributed by MLS GRID,MLS#: 807498MLS Logo

    Facts & features

    Interior

    Bedrooms & bathrooms
    • Bedrooms: 1
    • Bathrooms: 2
    • Full bathrooms: 1
    • 1/2 bathrooms: 1
    Other
    • Description: Entry, kitchen, dining area, living room with sliders to balcony, half bath, laundry closet, bedroom with full bath.
    • Level: Third
    Cooling
    • Central Air
    Appliances
    • Included: Dishwasher, Dryer, Electric Range, Microwave, Refrigerator, Washer
    • Laundry: Washer/Dryer Hookup, In Kitchen
    Features
    • Galley Type Kitchen, Primary Bathroom
    • Flooring: Carpet, Ceramic Tile
    • Attic: None
    • Has fireplace: No
    Interior area
    • Total structure area: 668
    • Total interior livable area: 668 sqft

    Property

    Parking
    • Total spaces: 1
    • Parking features: Assigned
    Features
    • Levels: One
    • Patio & porch: Patio
    • Exterior features: Courtyard
    • Pool features: Community, Fenced, Outdoor Pool
    • Fencing: Partial
    Details
    • Special conditions: None

    Construction

    Type & style
    • Home type: Condo
    • Architectural style: Garden
    • Property subtype: Condominium, Residential
    Materials
    • Stucco
    Condition
    • Actual
    • Year built: 1997

    Utilities & green energy

    • Sewer: Public Sewer
    • Water: Public
    • Utilities for property: Cable Available, Electricity Connected, Natural Gas Connected, Sewer Connected, Trash Collection Private, Water Connected

    Community & HOA

    Community
    • Features: Clubhouse, Pool, Sidewalks
    • Senior community: Yes
    HOA
    • Has HOA: Yes
    • Amenities included: Clubhouse, Elevator(s), Fitness Center, Landscaping, Live In Super, Maintenance Grounds, Parking, Pool
    • Services included: Common Area Maintenance, Maintenance Structure, Gas, Maintenance Grounds, Pool Service, Snow Removal, Trash, Water
    • HOA fee: $584 monthly
    Location
    • Region: Westbury

    Financial & listing details

    • Price per square foot: $457/sqft
    • Annual tax amount: $5,213
    • Date on market: 1/14/2025
    • Cumulative days on market: 12 days
    • Listing agreement: Exclusive Right To Sell
    • Electric utility on property: Yes

    Price history

    DateEventPrice
    4/11/2025Sold$305,000-10%$457/sqft
    Source: OneKey® MLS as distributed by MLS GRID #807498 Report a problem
    2/10/2025Pending sale$339,000$507/sqft
    Source: OneKey® MLS as distributed by MLS GRID #807498 Report a problem
    1/26/2025Listing removed$339,000$507/sqft
    Source: OneKey® MLS as distributed by MLS GRID #807498 Report a problem
    1/14/2025Listed for sale$339,000+18224.3%$507/sqft
    Source: OneKey® MLS as distributed by MLS GRID #807498 Report a problem
    8/31/2015Sold$1,850-98.8%$3/sqft
    Source: OneKey® MLS as distributed by MLS GRID #L2760654 Report a problem
    5/14/2015Listing removed$155,000$232/sqft
    Source: Long Island's Finest Homes, LLC #2716152 Report a problem
    10/24/2014Listed for sale$155,000$232/sqft
    Source: Long Island's Finest Homes, LLC #2716152 Report a problem

    Public tax history

    Tax history is unavailable.

    Neighborhood: New Cassel

    Nearby schools

    GreatSchools rating
    Schools provided by the listing agent
    • Elementary: Contact Agent
    • Middle: Westbury Middle School
    • High: Westbury High School

    Source: OneKey® MLS as distributed by MLS GRID. This data may not be complete. We recommend contacting the local school district to confirm school assignments for this home.

    Get a cash offer in 3 minutes
    Find out how much your home could sell for in as little as 3 minutes with a no-obligation cash offer.
    Estimated market value
    $332,400
    Get a cash offer in 3 minutes
    Find out how much your home could sell for in as little as 3 minutes with a no-obligation cash offer.
    Estimated market value
    $332,400