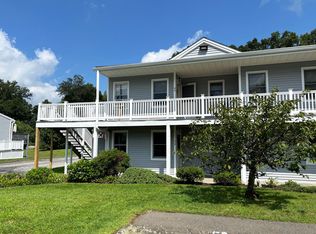

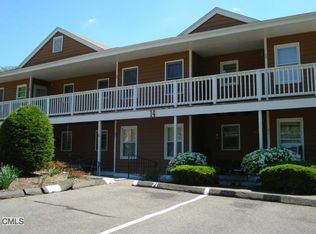
Introducing 54 Senior Drive located in the desirable 55+ community of Hidden Knolls in the center of Monroe! Look no further then this turn-key recently remodeled first floor unit. This ranch style condo offers newer flooring throughout, a fresh coat of paint throughout, new light fixtures, brand new kitchen appliances, new quartz counter tops and kitchen fixtures. Brand new stackable washer/dryer located in the newly constructed kitchen closet. Brand new fully gutted bathroom with walk in shower stall. Bonus room off the back of the unit perfect to use as a reading room/TV room or home office. French doors off the back of the unit which offers loads of privacy with a peaceful unobstructed view. Enjoy all Monroe has to offer including beautiful parks, walking trails, a town Senior Center. This complex is in a perfect location close to all Monroe amenities. Ample visitor parking, storage locker in the shared basement located behind the building entry point next to the back deck. Look no further- this is a perfect move in ready first floor unit! Don’t miss out!
Sold for $225,000
Zillow last checked:
Listing updated:
Bought with:
Kimberly Levinson, RES.0777310
Coldwell Banker Realty
Source: Smart MLS,MLS#: 170623204
Price history
| Date | Event | Price |
|---|---|---|
| 3/4/2024 | Sold | $225,000+2.7%$294/sqft |
Source:  Smart MLS #170623204 Report a problem Smart MLS #170623204 Report a problem | ||
| 2/9/2024 | Listed for sale | $219,000+24.4%$286/sqft |
Source: Smart MLS #170623204 Report a problem | ||
| 7/19/2023 | Sold | $176,000-2.2%$230/sqft |
Source: Smart MLS #170571500 Report a problem | ||
| 7/10/2023 | Pending sale | $180,000$235/sqft |
Source: Smart MLS #170571500 Report a problem | ||
| 6/28/2023 | Contingent | $180,000$235/sqft |
Source: Smart MLS #170571500 Report a problem | ||
| 5/31/2023 | Price change | $180,000-7.7%$235/sqft |
Source: Smart MLS #170571500 Report a problem | ||
| 5/20/2023 | Listed for sale | $195,000+95%$255/sqft |
Source: Smart MLS #170571500 Report a problem | ||
| 9/12/2014 | Sold | $100,000$131/sqft |
Source: Smart MLS #99068148 Report a problem | ||
Sell for more on Zillow
Get a Zillow Showcase℠ listing at no additional cost and you could sell for .
$245,100
2% more
+$4,902
With Zillow Showcase(estimated)
$250,002
