Skip main navigation
Sold for $220,000
  • $220,000

    60 Senior Drive #60, Monroe, CT 06468

    1beds
    765sqft
    Condominium
    Built in 1987
    -- sqft lot
    $239,700 Zestimate®
    $288/sqft
    $2,206 Estimated rent

    Home value

    $239,700

    $218,000 - $264,000

    $2,206/mo

    Zestimate® history
    Loading
    Loading...

    Owner options

    List your home for rent

    $2,206/mo

    Rent Zestimate®

    Find your next renter with Zillow Rental Manager. Plus, with online applications, you can quickly screen prospective tenants – for free.

    Learn more

    $2,206/mo

    Rent Zestimate®

    Refinance and save

    $1,571/mo

    Est. payment

    Refinancing to a lower rate could help reduce your monthly payments and save thousands over the life of the loan.

    See today's rates

    $1,571/mo

    Est. payment

    Explore your selling options

    Work with a Zillow partner agent

    Leverage their expertise and Zillow's premium Showcase listings to get your home seen by more buyers.

    Get started

    List with your own agent

    Get your home in front of millions of buyers by listing it on Zillow.

    Learn how to do it

    Sell it yourself

    Take full control of how buyers see your home on Zillow by listing For Sale by Owner (FSBO).

    List your home

    What's special

    Private deckFrench doorsTile floorLarge yardNew flooringNew vanityStainless steel appliances
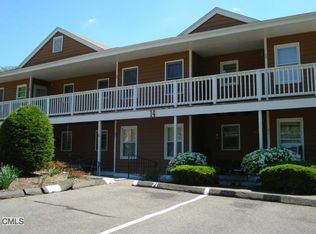
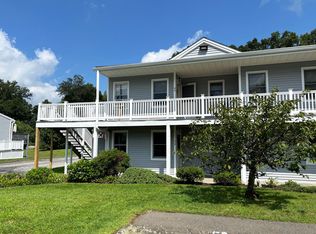
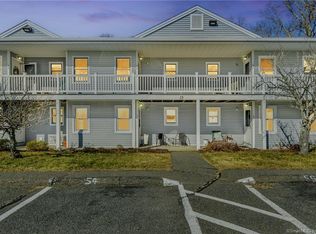
    Hidden Knolls: 55+ Community offers one level living and is conveniently located near everything : shopping, restaurants and the Senior Center and 379 acre Wolfe Town Park is less than 2 miles away. This move-in ready second floor end unit features a modern kitchen with granite countertops and stainless steel appliances with tile floor. Large Open Concept Dining Room/ Living Room Leads to French Doors and private deck overlooking large yard. Primary Bedroom has multiple closets and the Primary Bath has walk-in shower and new vanity. Unit has new flooring (LR, DR and Primary BR) and has been freshly painted throughout. Private Storage Area in Basement to accommodate personal belongings. Move Right In. A place to call home!

    Zillow last checked:

    Listing updated:

    Listed by:

    Scott Wright 203-913-7247,

    RE/MAX Right Choice 203-268-1118

    Bought with:

    Stacey Hawes, RES.0818113

    Coldwell Banker Realty

    Source: Smart MLS,MLS#: 24053860MLS Logo

    Facts & features

    Interior

    Bedrooms & bathrooms
    • Bedrooms: 1
    • Bathrooms: 1
    • Full bathrooms: 1
    Primary bedroom
    • Features: Vinyl Floor
    • Level: Main
    Dining room
    • Features: Vinyl Floor
    • Level: Main
    Kitchen
    • Features: Granite Counters, Tile Floor
    • Level: Main
    Living room
    • Features: Vinyl Floor
    • Level: Main
    Heating
    • Baseboard, Electric
    Cooling
    • None
    Appliances
    • Included: Oven/Range, Microwave, Refrigerator, Dishwasher, Electric Water Heater, Water Heater
    Features
    • Basement: Partial,Shared Basement
    • Attic: None
    • Has fireplace: No
    • Common walls with other units/homes: End Unit
    Interior area
    • Total structure area: 765
    • Total interior livable area: 765 sqft
    • Finished area above ground: 765

    Property

    Parking
    • Total spaces: 1
    • Parking features: None, Parking Lot, Assigned, Unassigned
    Features
    • Stories: 1
    • Patio & porch: Porch, Deck, Covered
    • Exterior features: Rain Gutters, Lighting
    Details
    • Parcel number: 178993
    • Zoning: ER

    Construction

    Type & style
    • Home type: Condo
    • Architectural style: Ranch
    • Property subtype: Condominium
    • Attached to another structure: Yes
    Materials
    • Vinyl Siding
    Condition
    • New construction: No
    • Year built: 1987

    Utilities & green energy

    • Sewer: Shared Septic
    • Water: Public

    Community & neighborhood

    Community
    • Community features: Golf, Health Club, Library, Medical Facilities, Park, Playground, Pool, Public Rec Facilities
    Location
    • Region: Monroe
    • Subdivision: Upper Stepney

    HOA & financial

    HOA
    • Has HOA: Yes
    • HOA fee: $331 monthly
    • Amenities included: Clubhouse, Management
    • Services included: Maintenance Grounds, Trash, Snow Removal, Road Maintenance

    Price history

    DateEventPrice
    12/3/2024Sold$220,000+4.8%$288/sqft
    Source: Smart MLS #24053860 Report a problem
    10/18/2024Listed for sale$209,900+99.9%$274/sqft
    Source: Smart MLS #24053860 Report a problem
    4/18/2016Sold$105,000$137/sqft
    Source: Smart MLS #99130006 Report a problem

    Public tax history

    Tax history is unavailable.

    Neighborhood: 06468

    Nearby schools

    GreatSchools rating
    Schools provided by the listing agent
    • Elementary: Monroe
    • Middle: Jockey Hollow
    • High: Masuk

    Source: Smart MLS. This data may not be complete. We recommend contacting the local school district to confirm school assignments for this home.

    Get pre-qualified for a loan
    At Zillow Home Loans, we can pre-qualify you in as little as 5 minutes with no impact to your credit score.

    An equal housing lender. NMLS #10287.

    Sell for more on Zillow
    Get a Zillow Showcase℠ listing at no additional cost and you could sell for .
    $239,700
    2% more
    +$4,794
    With Zillow Showcase(estimated)
    $244,494