Skip main navigation
For sale
  • C$799,900

    54 Smith Field Rd, Coverdale, NB E1J 0C6

    5beds
    3,620sqft
    SingleFamily
    Built in ----
    2.5 Acres Lot
    $-- Zestimate®
    C$221/sqft
    C$-- HOA

    What's special

    Triple detached garageClimate controlledWalkout basementSoaring vaulted ceilingsBeautiful hardwood floorsCultured stone propane fireplaceChef-inspired kitchen
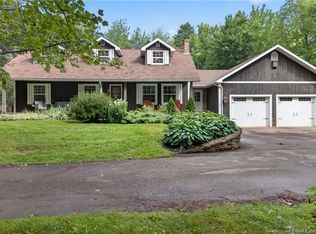
    TRIPLE DETACHED GARAGE // COUNTRY LIVING WITH MODERN COMFORT // 2.5 ACRES // CLIMATE CONTROLLED // WALKOUT BASEMENT // Welcome to 54 Smith Field, a stunning executive bungalow nestled on a private 2.5-acre lot in the sought-after White Birch Estates of Lower Coverdale. The main level offers bright, open-concept living and entertaining. The spacious living room showcases soaring vaulted ceilings, beautiful hardwood floors, and a cultured stone propane fireplace. The chef-inspired kitchen features a large center island with rich walnut countertop, propane gas range, double ceramic sink overlooking the backyard, ample natural light and an abundance of workspace and storage. The primary suite is a true retreat, complete with a generous walk-in closet and a spa-inspired ensuite featuring an infrared sauna, heated floors, double vanity, custom tiled glass shower, and relaxing jetted tub. Two additional spacious bedrooms, a full 5pc bathroom, convenient main-floor laundry with sink, mudroom with custom built-in lockers, and a powder room complete the main level. The fully finished walkout basement offers incredible additional living space with a large family room, games area already roughed-in for a future wet bar and pool table, two oversized bedrooms, a full bath, cold room, and ample storage. Outside, the property continues to impress with an oversized rear deck perfect for entertaining, and a 32' x 40' heated triple detached garage featuring 12-foot ceilings, pellet stove, and its own 2pc bathroom - an incredible space for vehicles, recreational equipment, or workshop enthusiasts. Recent upgrades include a new paved U-shaped driveway, water treatment system, and fresh paint throughout, and a new neighbourhood playground just a short walk away. Additional features include climate control with central air, generator backup, smart home monitoring system, central vac, Pentair water pressure regulating system & water treatment, and so much more. Call your Realtor Today!
    2 days
    |
    11
    |
    0
    |

    Zillow last checked:

    Listing updated:

    Listed by:

    Kristy Hansen, Salesperson 171390,

    EXIT Realty Associates Brokerage

    Source: New Brunswick Real Estate Board,MLS®#: NB143901

      Facts & features

      Interior

      Bedrooms & bathrooms
      • Bedrooms: 5
      • Bathrooms: 4
      • Full bathrooms: 3
      • 1/2 bathrooms: 1
      Bedroom
      • Level: Main
      Bedroom
      • Level: Main
      Bedroom
      • Level: Lower
      Bedroom
      • Level: Lower
      Other
      • Level: Main
      Other
      • Level: Main
      Other
      • Level: Main
      Other
      • Level: Main
      Other
      • Level: Lower
      Dining room
      • Level: Main
      Family room
      • Level: Lower
      Game room
      • Level: Lower
      Kitchen
      • Level: Main
      Living room
      • Level: Main
      Mud room
      • Level: Main
      Storage
      • Level: Lower
      Heating
      • Air Exchanger, Electric, Propane, Pellet Stove
      Cooling
      • Air Exchanger, Electric, Heat Pump - Ducted
      Features
      • Flooring: Tile, Vinyl
      • Basement: Full,Partially Finished
      • Has fireplace: No
      Interior area
      • Total structure area: 3,620
      • Total interior livable area: 3,620 sqft
      • Finished area above ground: 2,008
      Video & virtual tour

      Property

      Parking
      • Total spaces: 2
      • Parking features: Asphalt, Parking Spaces, Width - Double, Other, Garage
      • Has garage: Yes
      • Uncovered spaces: 2
      Features
      • Levels: One
      Lot
      • Size: 2.5 Acres
      • Features: 1.0 -2.99 Acres
      Details
      • Parcel number: 5103965
      • Other equipment: Fuel Tank(s)

      Construction

      Type & style
      • Home type: SingleFamily
      • Architectural style: Bungalow
      Materials
      • Cultured Stone, Vinyl Siding
      • Foundation: Concrete
      • Roof: Asphalt

      Utilities & green energy

      • Sewer: Septic Tank
      • Water: Well

      Community & HOA

      Location
      • Region: Coverdale

      Financial & listing details

      • Price per square foot: C$221/sqft
      • Annual tax amount: C$7,412
      • Date on market: 7/13/2026
      • Ownership: Freehold
      Kristy Hansen, Salesperson

      Kristy Hansen, Salesperson

      (506) 850-3739

      By pressing Contact Agent, you agree that the real estate professional identified above may call/text you about your search, which may involve use of automated means and pre-recorded/artificial voices. You don't need to consent as a condition of buying any property, goods, or services. Message/data rates may apply. You also agree to our Terms of Use. Zillow does not endorse any real estate professionals. We may share information about your recent and future site activity with your agent to help them understand what you're looking for in a home.

        Price history

        Price history is unavailable.

        Public tax history

        Tax history is unavailable.

        Climate risks

        Neighborhood: E1J

        Getting around

        0 / 100
        Car-Dependent
        26 / 100
        Somewhat Bikeable

        Nearby schools

        GreatSchools rating

        No schools nearby

        We couldn't find any schools near this home.

        Similar homes