Welcome to 26 Lenwood Drive! This beautifully renovated 4-bedroom, 2-bathroom home is situated on a private, treed lot in the family-friendly community of Lower Coverdale. Offering a functional layout, modern updates, and plenty of space for the whole family, this home is truly move-in ready. The main level features a welcoming mudroom, convenient laundry/bathroom combination, gorgeous open-concept kitchen with walk-in pantry, dining area, and spacious living room. Patio doors off the dining area provide easy access to the backyard, making outdoor entertaining a breeze. A bedroom completes the main floor. Upstairs, you’ll find three additional bedrooms and a full bathroom, providing comfortable accommodations for family and guests. The unfinished basement offers excellent potential for future development and can be customized to suit your family’s needs. Outside, enjoy the privacy of the treed lot and spacious backyard, complete with a Benston above-ground pool and large storage shed. The attached double garage adds valuable parking and storage space. With its extensive renovations, functional floor plan, private setting, and great neighbourhood, 26 Lenwood Drive is an excellent opportunity for families looking for a move-in-ready home with room to grow.
For sale
C$489,900
26 Lenwood St, Coverdale, NB E1J 1L2
4beds
1,971sqft
SingleFamily
Built in 1977
1,974 Square Feet Lot
$-- Zestimate®
C$249/sqft
C$-- HOA
What's special
Private treed lotWelcoming mudroomGorgeous open-concept kitchenWalk-in pantryDining areaSpacious backyardBenston above-ground pool
- 2 days |
- 3 |
- 1 |
Zillow last checked:
Listing updated:
Listed by:
Bryan Hardy, Salesperson 171126,
RE/MAX Quality Real Estate Inc. Brokerage
Source: New Brunswick Real Estate Board,MLS®#: NB145970
Facts & features
Interior
Bedrooms & bathrooms
- Bedrooms: 4
- Bathrooms: 2
- Full bathrooms: 1
- 1/2 bathrooms: 1
Bedroom
- Level: Main
Bedroom
- Level: Second
Bedroom
- Level: Second
Bedroom
- Level: Second
Other
- Level: Main
Other
- Level: Second
Dining room
- Level: Main
Foyer
- Level: Main
Kitchen
- Level: Main
Living room
- Level: Main
Heating
- Baseboard, Electric
Cooling
- Electric, Heat Pump - Ductless
Appliances
- Laundry: Inside
Features
- Flooring: Ceramic Tile
- Basement: Unfinished
- Has fireplace: No
Interior area
- Total structure area: 1,971
- Total interior livable area: 1,971 sqft
- Finished area above ground: 1,971
Video & virtual tour
Property
Parking
- Total spaces: 2
- Parking features: Width - Double, Garage
- Has garage: Yes
- Uncovered spaces: 2
Lot
- Size: 1,974 Square Feet
- Features: Under 0.5 Acres
Details
- Parcel number: 05007091
Construction
Type & style
- Home type: SingleFamily
Materials
- Brick, Vinyl Siding
- Foundation: Concrete
- Roof: Asphalt
Condition
- Year built: 1977
Utilities & green energy
- Sewer: Septic Tank
- Water: Well
Community & HOA
Location
- Region: Coverdale
Financial & listing details
- Price per square foot: C$249/sqft
- Annual tax amount: C$3,708
- Date on market: 8/13/2026
- Ownership: Freehold
Price history
Price history is unavailable.
Public tax history
Tax history is unavailable.
Climate risks
Neighborhood: E1J
Nearby schools
GreatSchools rating
No schools nearby
We couldn't find any schools near this home.
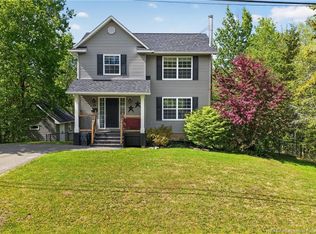
- C$489,9004 bd2 ba2k sqft1 Marcombe St, Coverdale, NB E1J1K2For Sale
- C$309,9003 bd2 ba1.2k sqft1519 Route 114, Riverview, NB E1J1G9For Sale

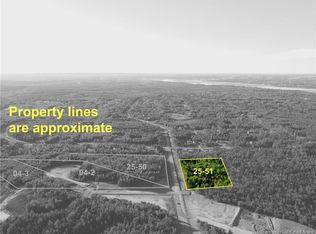
- C$175,0004.98 acres51 Justin Dr LOT 25, Coverdale, NB E1J2K4Lot/Land
- C$165,0005.13 acres50 Justin Dr LOT 25, Coverdale, NB E1J2K4Lot/Land

- C$485,0003 bd3 ba3k sqft32 Marcombe St, Coverdale, NB E1J1J9For Sale
- C$574,9003 bd2 ba2.2k sqft67 Manor Ridge Dr, Coverdale, NB E1J1J4For Sale
- C$106,9001.49 acres1 Niagara Rd LOT 25, Coverdale, NB E1J1J1Lot/Land
- C$65,9005,989 sqft2 Niagara Rd LOT 14, Coverdale, NB E1J1J1Lot/Land
Similar homes
- C$489,9004 bd2 ba2k sqft1 Marcombe St, Coverdale, NB E1J 1K2For SaleMLS ID #NB140183, Katharina Lenz, Salesperson, LPT Realty Brokerage. New Brunswick Real Estate Board
- C$499,8984 bd2 ba2k sqft59 Nicolas, Dieppe, NB E1A 8N3For Sale
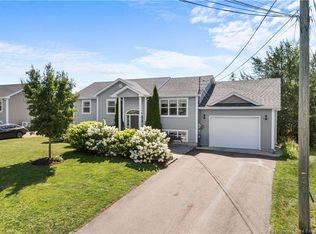 MLS ID #NB146053, Erik Lang, Salesperson, EXIT Realty Associates Brokerage. New Brunswick Real Estate Board
 - C$574,9003 bd2 ba2.2k sqft67 Manor Ridge Dr, Coverdale, NB E1J 1J4For Sale
 MLS ID #NB145462, Kent Hoar, Salesperson, RE/MAX Quality Real Estate Inc. Brokerage. New Brunswick Real Estate Board
 - C$535,0003 bd3 ba2.1k sqft67 Power Dr, Coverdale, NB E1J 1H2For Sale
 MLS ID #NB141066, Leslie Tracy, Salesperson, RE/MAX Avante Brokerage. New Brunswick Real Estate Board
 - C$300,0003 bd1 ba1.5k sqft109 Turnbull St, Coverdale, NB E1J 1B6For SaleMLS ID #NB146004, Ryan Taylor, Salesperson, Royal LePage Atlantic Brokerage. New Brunswick Real Estate Board
- C$489,9004 bd3 ba2.7k sqft42 Wallace Ct, Riverview, NB E1B 3T1For SaleMLS ID #NB145444, Shaelene Crossman, Salesperson, Royal LePage Atlantic Brokerage. New Brunswick Real Estate Board
- C$485,0004 bd2 ba2k sqft392 Fox Crk, Dieppe, NB E1A 7M7For SaleMLS ID #NB141981, Susan Steeves, Agent Manager, Engel & Volkers New Brunswick Brokerage. New Brunswick Real Estate Board
- C$309,9003 bd2 ba1.2k sqft1519 Route 114, Riverview, NB E1J 1G9For SaleMLS ID #NB137947, Colin Burke, Salesperson, Royal LePage Atlantic Brokerage. New Brunswick Real Estate Board
- C$489,9003 bd3 ba2k sqft505 Broussard St, Dieppe, NB E1A 6G8For SaleMLS ID #NB145101, Mike Doiron, Salesperson, EXIT Realty Associates Brokerage. New Brunswick Real Estate Board
- C$459,9004 bd2 ba2.1k sqft236 Chapelle St, Dieppe, NB E1A 1B2For SaleMLS ID #NB144331, Nifin Scaria, Salesperson, eXp Realty Brokerage. New Brunswick Real Estate Board
- C$539,9003 bd2 ba2.1k sqft33 Robichaud Ct, Dieppe, NB E1A 7E4For SaleMLS ID #NB144810, Chantal Albert, Salesperson, EXIT Realty Associates Brokerage. New Brunswick Real Estate Board
- C$329,9002 bd2 ba1.5k sqft180 La Vallee Rte, Dieppe, NB E4K 1A4For SaleMLS ID #NB145807, Marley Churchill, Salesperson, Real Broker Brokerage. New Brunswick Real Estate Board
- C$477,9004 bd4 ba2.2k sqft131 Beau Domaine Ct, Dieppe, NB E1A 9H5For SaleMLS ID #NB141937, Nick Melanson, Salesperson, Real Broker Brokerage. New Brunswick Real Estate Board
- C$479,0005 bd2 ba1.6k sqft414 Amirault St, Dieppe, NB E1A 1G3For SaleMLS ID #NB141063, Kim My Lu, Salesperson, RE/MAX Quality Real Estate Inc. Brokerage. New Brunswick Real Estate Board
- C$399,9004 bd2 ba1.7k sqft407 Fox Creek Rd, Dieppe, NB E1A 7M5For SaleMLS ID #NB145523, Kyle Johnson, Salesperson, EXIT Realty Associates Brokerage. New Brunswick Real Estate Board
- C$524,9003 bd3 ba2.1k sqft609 Clarence Cormier St, Dieppe, NB E1A 6X5For SaleMLS ID #NB144652, Steve Landry, Salesperson, EXIT Realty Associates Brokerage. New Brunswick Real Estate Board
- C$479,9003 bd2 ba2.8k sqft853 Melanson Rd, Dieppe, NB E1A 7N8For SaleMLS ID #NB143987, Jessica Foran, Salesperson, EXIT Realty Associates Brokerage. New Brunswick Real Estate Board
- C$475,0005 bd3 ba2.3k sqft1828 Amirault St, Dieppe, NB E1A 7J8For SaleMLS ID #NB135032, Debbie Arsenault, Salesperson, RE/MAX Quality Real Estate Inc. Brokerage. New Brunswick Real Estate Board
- C$374,9003 bd2 ba2.2k sqft1135 Pine Glen Rd, Coverdale, NB E1J 1R3For SaleMLS ID #NB145419, Michelle Vienneau, Salesperson, EXIT Realty Associates Brokerage. New Brunswick Real Estate Board
- C$489,0003 bd3 ba2.5k sqft29 Tranquille St, Dieppe, NB E1A 7R4For SaleMLS ID #NB144356, Jocelyne LeBlanc, Associate Manager, RE/MAX Avante Brokerage. New Brunswick Real Estate Board
