Welcome to 32 Marcombe Street, a well-built and well-loved family home nestled in the desirable White Birch Estates, just a 15-minute drive from Greater Moncton. Surrounded by mature trees and offering a generous backyard, this property is an excellent opportunity for those looking for comfortable one-level living with plenty of potential to make it their own. As you enter, the inviting living room is located to the right and features a large picture window overlooking the front yard. At the heart of the home is the beautifully updated kitchen, offering abundant cabinetry, new appliances, and a large central island perfect for family gatherings and casual meals. The kitchen opens to a cozy fireplace area currently used as a breakfast space, with large sliding doors leading directly to the backyard deck and private outdoor setting. The home offers flexible living arrangements, including a separate dining room currently being used as a bedroom, along with a convenient 2-piece bathroom located near the garage entrance. Down the hallway, you’ll find three generous bedrooms, all with carpeting. The primary bedroom offers the added convenience of a private 2-piece ensuite and walk-in closet. A spacious 4-piece family bathroom completes the main level. The partially finished basement provides additional space and potential, featuring drywall, a painted floor, and a recreation room with a fireplace currently used as a gym. The basement fireplace is not currently operational. The home is heated and climate-controlled by a ducted electric forced-air furnace. The roof was replaced in 2008, and the property features a 200-amp electrical panel located in the garage. Some flooring updates may be desirable, but with a little sweat equity and your personal touches, this home offers an exciting opportunity to build value and create a space that truly feels like your own. Come see the potential for yourself — book your private tour today!
For sale
C$485,000
32 Marcombe St, Coverdale, NB E1J 1J9
3beds
3,065sqft
SingleFamily
Built in ----
1,779 Square Feet Lot
$-- Zestimate®
C$158/sqft
C$-- HOA
What's special
Surrounded by mature treesGenerous backyardBeautifully updated kitchenAbundant cabinetryNew appliancesSeparate dining roomThree generous bedrooms
- 2 days |
- 1 |
- 1 |
Zillow last checked:
Listing updated:
Listed by:
Andreea Popescu, Salesperson,
Engel & Volkers New Brunswick Brokerage
Source: New Brunswick Real Estate Board,MLS®#: NB145942
Facts & features
Interior
Bedrooms & bathrooms
- Bedrooms: 3
- Bathrooms: 3
- Full bathrooms: 1
- 1/2 bathrooms: 2
Bedroom
- Level: Main
Bedroom
- Level: Main
Other
- Level: Main
Other
- Level: Main
Other
- Level: Main
Other
- Level: Main
Other
- Level: Lower
Dining room
- Level: Main
Foyer
- Level: Main
Kitchen
- Level: Main
Laundry
- Level: Lower
Living room
- Level: Main
Office
- Level: Main
Rec room
- Level: Lower
Storage
- Level: Main
Utility room
- Level: Lower
Walk in closet
- Level: Main
Heating
- Electric, Forced Air
Cooling
- Electric
Features
- Flooring: Carpet, Ceramic Tile, Laminate
- Basement: Partially Finished
- Has fireplace: No
Interior area
- Total structure area: 3,065
- Total interior livable area: 3,065 sqft
- Finished area above ground: 1,613
Property
Parking
- Total spaces: 2
- Parking features: Paved, Width - Double, Garage
- Has garage: Yes
- Uncovered spaces: 2
Features
- Levels: One
Lot
- Size: 1,779 Square Feet
- Features: Under 0.5 Acres
Details
- Parcel number: 01036037
Construction
Type & style
- Home type: SingleFamily
- Architectural style: Bungalow
Materials
- Brick
- Foundation: Concrete
- Roof: Asphalt
Utilities & green energy
- Sewer: Public Sewer
- Water: Well
Community & HOA
Location
- Region: Coverdale
Financial & listing details
- Price per square foot: C$158/sqft
- Annual tax amount: C$3,985
- Date on market: 8/13/2026
- Ownership: Freehold
Price history
Price history is unavailable.
Public tax history
Tax history is unavailable.
Climate risks
Neighborhood: E1J
Nearby schools
GreatSchools rating
No schools nearby
We couldn't find any schools near this home.
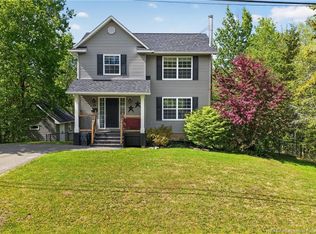
- C$489,9004 bd2 ba2k sqft1 Marcombe St, Coverdale, NB E1J1K2For Sale
- C$309,9003 bd2 ba1.2k sqft1519 Route 114, Riverview, NB E1J1G9For Sale

- C$489,9004 bd2 ba1.9k sqft26 Lenwood St, Coverdale, NB E1J1L2For Sale

- C$175,0004.98 acres51 Justin Dr LOT 25, Coverdale, NB E1J2K4Lot/Land
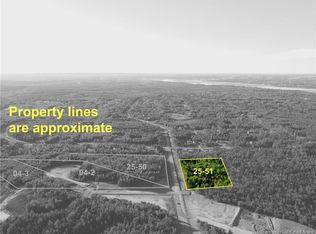
- C$165,0005.13 acres50 Justin Dr LOT 25, Coverdale, NB E1J2K4Lot/Land
- C$65,9005,989 sqft2 Niagara Rd LOT 14, Coverdale, NB E1J1J1Lot/Land
- C$106,9001.49 acres1 Niagara Rd LOT 25, Coverdale, NB E1J1J1Lot/Land
- C$574,9003 bd2 ba2.2k sqft67 Manor Ridge Dr, Coverdale, NB E1J1J4For Sale
Similar homes
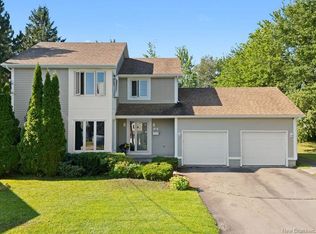
- C$489,9004 bd2 ba1.9k sqft26 Lenwood St, Coverdale, NB E1J 1L2For SaleMLS ID #NB145970, Bryan Hardy, Salesperson, RE/MAX Quality Real Estate Inc. Brokerage. New Brunswick Real Estate Board
- C$510,0004 bd3 ba3k sqft22 Chiasson Ct, Dieppe, NB E1A 6J4For Sale
 MLS ID #NB145196, Samuel Chiasson, Salesperson, EXIT Realty Associates Brokerage. New Brunswick Real Estate Board
 - C$489,9004 bd2 ba2k sqft1 Marcombe St, Coverdale, NB E1J 1K2For SaleMLS ID #NB140183, Katharina Lenz, Salesperson, LPT Realty Brokerage. New Brunswick Real Estate Board
- C$499,8984 bd2 ba2k sqft59 Nicolas, Dieppe, NB E1A 8N3For Sale
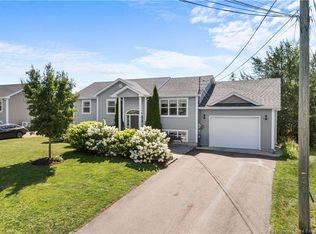 MLS ID #NB146053, Erik Lang, Salesperson, EXIT Realty Associates Brokerage. New Brunswick Real Estate Board
 - C$535,0003 bd3 ba2.1k sqft67 Power Dr, Coverdale, NB E1J 1H2For SaleMLS ID #NB141066, Leslie Tracy, Salesperson, RE/MAX Avante Brokerage. New Brunswick Real Estate Board
- C$574,9003 bd2 ba2.2k sqft67 Manor Ridge Dr, Coverdale, NB E1J 1J4For SaleMLS ID #NB145462, Kent Hoar, Salesperson, RE/MAX Quality Real Estate Inc. Brokerage. New Brunswick Real Estate Board
- C$549,9003 bd3 ba3.3k sqft338 Vanier St, Dieppe, NB E1A 5N2For SaleMLS ID #NB145447, Danielle Johnson, Salesperson, Royal LePage Atlantic Brokerage. New Brunswick Real Estate Board
- C$499,9006 bd4 ba3.4k sqft1282 Route 114, Riverview, NB E1J 1A6For SaleMLS ID #NB139438, Shane Moore, Salesperson, Real Broker Brokerage. New Brunswick Real Estate Board
- C$489,9004 bd3 ba2.7k sqft42 Wallace Ct, Riverview, NB E1B 3T1For SaleMLS ID #NB145444, Shaelene Crossman, Salesperson, Royal LePage Atlantic Brokerage. New Brunswick Real Estate Board
- C$479,9003 bd2 ba2.8k sqft853 Melanson Rd, Dieppe, NB E1A 7N8For SaleMLS ID #NB143987, Jessica Foran, Salesperson, EXIT Realty Associates Brokerage. New Brunswick Real Estate Board
- C$489,9003 bd3 ba2k sqft505 Broussard St, Dieppe, NB E1A 6G8For SaleMLS ID #NB145101, Mike Doiron, Salesperson, EXIT Realty Associates Brokerage. New Brunswick Real Estate Board
- C$489,0003 bd3 ba2.5k sqft29 Tranquille St, Dieppe, NB E1A 7R4For SaleMLS ID #NB144356, Jocelyne LeBlanc, Associate Manager, RE/MAX Avante Brokerage. New Brunswick Real Estate Board
- C$515,0004 bd4 ba2.4k sqft182 Herman St, Dieppe, NB E1A 0R3For SaleMLS ID #NB144601, Matei Parascan, Salesperson, EXIT Realty Associates Brokerage. New Brunswick Real Estate Board
- C$374,9003 bd2 ba2.2k sqft1135 Pine Glen Rd, Coverdale, NB E1J 1R3For SaleMLS ID #NB145419, Michelle Vienneau, Salesperson, EXIT Realty Associates Brokerage. New Brunswick Real Estate Board
- C$485,0004 bd2 ba2k sqft392 Fox Crk, Dieppe, NB E1A 7M7For SaleMLS ID #NB141981, Susan Steeves, Agent Manager, Engel & Volkers New Brunswick Brokerage. New Brunswick Real Estate Board
- C$699,9005 bd4 ba3k sqft32 Bellefield Rd, Coverdale, NB E1J 0B1For SaleMLS ID #NB142990, Nick Dunfield, Salesperson, Keller Williams Capital Realty Brokerage. New Brunswick Real Estate Board
- C$539,9003 bd2 ba2.1k sqft33 Robichaud Ct, Dieppe, NB E1A 7E4For SaleMLS ID #NB144810, Chantal Albert, Salesperson, EXIT Realty Associates Brokerage. New Brunswick Real Estate Board
- C$459,9003 bd3 ba1.6k sqft204 Dickey Blvd, Riverview, NB E1B 0V2For SaleMLS ID #NB145425, Brodie Lewis, Salesperson, Brunswick Royal Realty Inc. Brokerage. New Brunswick Real Estate Board
- C$524,9003 bd3 ba2.1k sqft609 Clarence Cormier St, Dieppe, NB E1A 6X5For SaleMLS ID #NB144652, Steve Landry, Salesperson, EXIT Realty Associates Brokerage. New Brunswick Real Estate Board
- C$475,0005 bd3 ba2.3k sqft1828 Amirault St, Dieppe, NB E1A 7J8For SaleMLS ID #NB135032, Debbie Arsenault, Salesperson, RE/MAX Quality Real Estate Inc. Brokerage. New Brunswick Real Estate Board
