Turnkey short-term rental with a proven track record: and it's easy to see why guests keep coming back! Nestled in a peaceful Arden neighborhood just 20 minutes from downtown Asheville and less than 10 minutes to the Blue Ridge Parkway, this like-new home delivers the perfect blend of mountain convenience and resort-style living.
Step inside to a bright, open floor plan with gorgeous red oak hardwood floors flowing throughout the main level. The well-equipped kitchen opens seamlessly to the living and dining areas, creating a perfect gathering space. The main-level primary suite is a true retreat, featuring a spa-like bath with a heated floor for year-round comfort. Outside is where this property truly shines. Relax on the rocking-chair front porch, then head out back to your private oasis: a stunning in-ground pool surrounded by a covered, screened deck, plus a hot tub and fire pit for year-round enjoyment. Whether you're looking for a primary residence, vacation getaway, or income-producing investment, this move-in ready gem checks every box.
Closed
$850,000
54 Southwicke Dr, Arden, NC 28704
4beds
3,375sqft
Single Family Residence
Built in 2019
0.58 Acres Lot
$837,600 Zestimate®
$252/sqft
$4,645 Estimated rent
Home value
$837,600
$779,000 - $905,000
$4,645/mo
Zestimate® history
Owner options
List your home for rent
$4,645/mo
Rent Zestimate®
Find your next renter with Zillow Rental Manager. Plus, with online applications, you can quickly screen prospective tenants – for free.
$4,645/mo
Rent Zestimate®
Refinance and save
$4,915/mo
Est. payment
Refinancing to a lower rate could help reduce your monthly payments and save thousands over the life of the loan.
$4,915/mo
Est. payment
Explore your selling options
Work with a Zillow partner agent
Leverage their expertise and Zillow's premium Showcase listings to get your home seen by more buyers.
Get startedList with your own agent
Get your home in front of millions of buyers by listing it on Zillow.
Learn how to do itSell it yourself
Take full control of how buyers see your home on Zillow by listing For Sale by Owner (FSBO).
List your homeWhat's special
Stunning in-ground poolHot tubPrivate oasisRocking-chair front porchBright open floor planWell-equipped kitchenCovered screened deck
Zillow last checked:
Listing updated:
Listed by:
Heidi DuBose heididubose@uniquecollective.us,
Unique: A Real Estate Collective
Bought with:
Tyler Coon
EXP Realty LLC
Source: Canopy MLS as distributed by MLS GRID,MLS#: 4365113
Facts & features
Interior
Bedrooms & bathrooms
- Bedrooms: 4
- Bathrooms: 3
- Full bathrooms: 3
- Main level bedrooms: 2
Primary bedroom
- Level: Main
- Area: 252.94 Square Feet
- Dimensions: 17' 9" X 14' 3"
Bedroom s
- Level: Main
- Area: 170.04 Square Feet
- Dimensions: 12' 0" X 14' 2"
Heating
- Central, Heat Pump
Cooling
- Ceiling Fan(s), Central Air
Appliances
- Included: Dishwasher
- Laundry: Laundry Room, Main Level
Features
- Windows: Insulated Windows, Window Treatments
- Basement: Basement Garage Door,Partially Finished,Walk-Out Access
- Fireplace features: Family Room, Wood Burning
Interior area
- Total structure area: 2,842
- Total interior livable area: 3,375 sqft
- Finished area above ground: 2,842
- Finished area below ground: 533
Property
Parking
- Total spaces: 2
- Parking features: Driveway, Attached Garage
- Attached garage spaces: 2
- Has uncovered spaces: Yes
Features
- Levels: Two
- Stories: 2
- Patio & porch: Front Porch, Rear Porch, Screened
- Exterior features: Fire Pit
- Has private pool: Yes
- Pool features: Fenced, In Ground, Outdoor Pool
- Has spa: Yes
- Spa features: Heated
- Fencing: Back Yard
Lot
- Size: 0.58 Acres
Details
- Parcel number: 963474513600000
- Zoning: RESIDENTIAL
- Special conditions: Standard
Construction
Type & style
- Home type: SingleFamily
- Architectural style: Contemporary
- Property subtype: Single Family Residence
Materials
- Hardboard Siding
Condition
- New construction: No
- Year built: 2019
Utilities & green energy
- Sewer: Septic Installed
- Water: City
Community & HOA
Community
- Subdivision: none
Location
- Region: Arden
Financial & listing details
- Price per square foot: $252/sqft
- Tax assessed value: $798,400
- Annual tax amount: $3,846
- Date on market: 4/6/2026
- Listing terms: Cash,Conventional
- Road surface type: Concrete, Gravel
Price history
| Date | Event | Price |
|---|---|---|
| 4/29/2026 | Sold | $850,000$252/sqft |
Source:  Canopy MLS as distributed by MLS GRID #4365113 Report a problem Canopy MLS as distributed by MLS GRID #4365113 Report a problem | ||
| 4/6/2026 | Listed for sale | $850,000+9%$252/sqft |
Source: Canopy MLS as distributed by MLS GRID #4365113 Report a problem | ||
| 3/17/2023 | Sold | $780,000+1400%$231/sqft |
Source: Public Record Report a problem | ||
| 4/22/2019 | Sold | $52,000+30%$15/sqft |
Source: Public Record Report a problem | ||
| 12/1/2015 | Sold | $40,000$12/sqft |
Source: Public Record Report a problem | ||
Public tax history
| Year | Property taxes | Tax assessment |
|---|---|---|
| 2025 | $3,846 +9.5% | $596,600 +4.6% |
| 2024 | $3,511 +26.2% | $570,400 +22.2% |
| 2023 | $2,782 +2.9% | $466,700 +1.2% |
| 2022 | $2,702 | $461,100 |
| 2021 | $2,702 +434.1% | $461,100 +474.2% |
| 2020 | $506 +75.3% | $80,300 +75.3% |
| 2019 | $289 | $45,800 |
| 2018 | $289 | $45,800 +31.6% |
| 2017 | $289 | $34,800 |
| 2016 | $289 +19.3% | $34,800 |
| 2015 | $242 | $34,800 |
| 2014 | $242 | $34,800 |
| 2013 | -- | $34,800 -14.3% |
| 2012 | -- | $40,600 |
| 2011 | -- | $40,600 |
| 2010 | -- | $40,600 |
| 2009 | -- | $40,600 |
Find assessor info on the county website
Neighborhood: 28704
Nearby homes
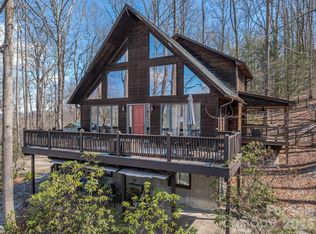
- $652,0003 bd3 ba2.2k sqft56 Southwicke Dr, Arden, NC 28704Sold
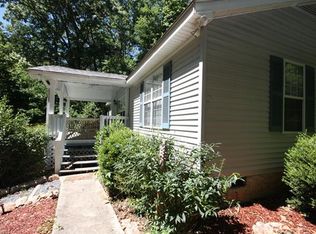
- $396,2003 bd2 ba1.2k sqft52 Southwicke Dr, Arden, NC 28704Off Market
- $61,400-- bd-- ba-- sqft27 W Haven Ln, Arden, NC 28704Off Market
- $58,200-- bd-- ba-- sqft25 W Haven Ln, Arden, NC 28704Off Market
- $570,0003 bd3 ba2k sqft57 Southwicke Dr, Arden, NC 28704Sold
- $406,2004 bd2 ba1.4k sqft50 Southwicke Dr, Arden, NC 28704Off Market
- $710,8003 bd2 ba1.7k sqft22 Wild Violet Ln, Arden, NC 28704Off Market
- $473,7002 bd2 ba2.1k sqft64 Hillside Ln, Arden, NC 28704Off Market
Nearby schools
GreatSchools rating
- 7/10Avery's Creek ElementaryGrades: PK-4Distance: 0.9 mi
- 9/10Valley Springs MiddleGrades: 5-8Distance: 2 mi
- 7/10T C Roberson HighGrades: PK,9-12Distance: 2.3 mi
Schools provided by the listing agent
- Elementary: Avery's Creek/Koontz
- Middle: Valley Springs
- High: T.C. Roberson
Source: Canopy MLS as distributed by MLS GRID. This data may not be complete. We recommend contacting the local school district to confirm school assignments for this home.
Get a cash offer in 3 minutes
Find out how much your home could sell for in as little as 3 minutes with a no-obligation cash offer.
Estimated market value
$837,600
Get a cash offer in 3 minutes
Find out how much your home could sell for in as little as 3 minutes with a no-obligation cash offer.
Estimated market value
$837,600
- North Carolina
- Buncombe County
- Arden
- 28704
- 54 Southwicke Dr
Nearby cities
Nearby zip codes
Other Arden Topics
