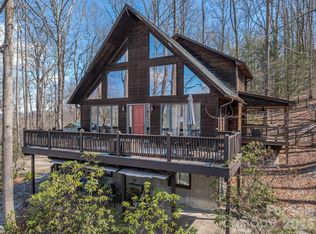
Nestled at the end of a cul de sac in the quiet walkable neighborhood of Southwicke, you'll find this architectural gem created by master builder JD Hanson Design/Build. Enveloped in woods and evergreens with custom built in planters, nature abounds! Upon entering you will find elegant handcrafted finishes with meticulous attention to detail and design. Both natural light and picturesque woods flood the living space through the expansive Andersen windows and skylights. In the kitchen you will find granite countertops with soft-close maple cabinets and drawers accompanied by sleek stainless steel appliances. 2 home offices or flex space for anyone working remote. The home also features vaulted ceilings, a Green Mountain wood stove, built-in shelves, custom closet systems, and more! SHORT TERM RENTALS ARE ALLOWED!
Closed
$570,000
57 Southwicke Dr, Arden, NC 28704
3beds
2,044sqft
Single Family Residence
Built in 2024
0.54 Acres Lot
$578,900 Zestimate®
$279/sqft
$2,940 Estimated rent
Home value
$578,900
$550,000 - $614,000
$2,940/mo
Zestimate® history
Owner options
List your home for rent
$2,940/mo
Rent Zestimate®
Find your next renter with Zillow Rental Manager. Plus, with online applications, you can quickly screen prospective tenants – for free.
$2,940/mo
Rent Zestimate®
Refinance and save
$3,291/mo
Est. payment
Refinancing to a lower rate could help reduce your monthly payments and save thousands over the life of the loan.
$3,291/mo
Est. payment
Explore your selling options
Work with a Zillow partner agent
Leverage their expertise and Zillow's premium Showcase listings to get your home seen by more buyers.
Get startedList with your own agent
Get your home in front of millions of buyers by listing it on Zillow.
Learn how to do itSell it yourself
Take full control of how buyers see your home on Zillow by listing For Sale by Owner (FSBO).
List your homeWhat's special
Zillow last checked:
Listing updated:
Listed by:
Don Rongstad donisyourrealtor@gmail.com,
Move Asheville Realty,
Nichelle Nichols,
Move Asheville Realty
Bought with:
Jeremy Purcell
Sandra Purcell & Associates
Source: Canopy MLS as distributed by MLS GRID,MLS#: 4153798
Facts & features
Interior
Bedrooms & bathrooms
- Bedrooms: 3
- Bathrooms: 3
- Full bathrooms: 3
Primary bedroom
- Level: Upper
Bedroom s
- Level: Upper
Bedroom s
- Level: Basement
Bathroom full
- Level: Upper
Bathroom full
- Level: Upper
Bathroom full
- Level: Basement
Dining room
- Level: Main
Kitchen
- Level: Main
Laundry
- Level: Main
Living room
- Level: Main
Other
- Level: Main
Office
- Level: Main
Recreation room
- Level: Basement
Utility room
- Level: Basement
Heating
- Heat Pump
Cooling
- Central Air, Heat Pump
Appliances
- Included: Dishwasher
- Laundry: Mud Room
Features
- Flooring: Concrete, Wood
- Basement: Finished
- Fireplace features: Living Room, Wood Burning Stove
Interior area
- Total structure area: 1,377
- Total interior livable area: 2,044 sqft
- Finished area above ground: 1,377
- Finished area below ground: 667
Property
Parking
- Total spaces: 4
- Parking features: Driveway, Attached Garage, Garage on Main Level
- Attached garage spaces: 2
- Uncovered spaces: 2
Features
- Levels: Two
- Stories: 2
- Patio & porch: Deck
- Has view: Yes
- View description: Mountain(s), Winter
Lot
- Size: 0.54 Acres
- Features: Cul-De-Sac, Sloped, Wooded, Views
Details
- Additional structures: None
- Parcel number: 963473693500000
- Zoning: R-1
- Special conditions: Standard
- Horse amenities: None
Construction
Type & style
- Home type: SingleFamily
- Architectural style: Contemporary,Modern
- Property subtype: Single Family Residence
Materials
- Other
- Roof: Shingle
Condition
- New construction: Yes
- Year built: 2024
Details
- Builder name: JD Hanson Design Build LLC
Utilities & green energy
- Sewer: Septic Installed
- Water: City
Community & HOA
Community
- Features: None
- Security: Smoke Detector(s)
- Subdivision: None
Location
- Region: Arden
- Elevation: 2000 Feet
Financial & listing details
- Price per square foot: $279/sqft
- Tax assessed value: $51,600
- Annual tax amount: $2,505
- Date on market: 6/27/2024
- Cumulative days on market: 68 days
- Listing terms: Cash,Conventional
- Road surface type: Concrete, Gravel, Paved
Price history
| Date | Event | Price |
|---|---|---|
| 9/25/2024 | Sold | $570,000+3.6%$279/sqft |
Source:  Canopy MLS as distributed by MLS GRID #4153798 Report a problem Canopy MLS as distributed by MLS GRID #4153798 Report a problem | ||
| 8/24/2024 | Price change | $550,000-8.3%$269/sqft |
Source: Canopy MLS as distributed by MLS GRID #4153798 Report a problem | ||
| 7/16/2024 | Price change | $600,000-14.3%$294/sqft |
Source: Canopy MLS as distributed by MLS GRID #4153798 Report a problem | ||
| 6/27/2024 | Listed for sale | $700,000+1047.5%$342/sqft |
Source: Canopy MLS as distributed by MLS GRID #4153798 Report a problem | ||
| 3/3/2022 | Sold | $61,000$30/sqft |
Source: Public Record Report a problem | ||
Public tax history
| Year | Property taxes | Tax assessment |
|---|---|---|
| 2025 | $2,505 +688.6% | $388,600 +653.1% |
| 2024 | $318 +3.3% | $51,600 |
| 2023 | $308 | $51,600 |
Find assessor info on the county website
Neighborhood: 28704
Nearby homes
- $652,0003 bd3 ba2.2k sqft56 Southwicke Dr, Arden, NC 28704Sold
- $65,600-- bd-- ba-- sqft99999 Hillside Ln, Arden, NC 28704Off Market
- $691,3003 bd3 ba1.8k sqft6 Wildwood Dr, Arden, NC 28704Off Market
- $850,0004 bd3 ba3.3k sqft54 Southwicke Dr, Arden, NC 28704Sold

- $394,5003 bd2 ba1.2k sqft52 Southwicke Dr, Arden, NC 28704Off Market
- $707,3003 bd2 ba1.7k sqft22 Wild Violet Ln, Arden, NC 28704Off Market
- $102,8001.96 Acres62 Arabella Ln, Arden, NC 28704Off Market
- $--1.96 Acres62 Arabella Ln #326, Arden, NC 28704Off Market
Nearby schools
GreatSchools rating
- 7/10Avery's Creek ElementaryGrades: PK-4Distance: 0.9 mi
- 9/10Valley Springs MiddleGrades: 5-8Distance: 2 mi
- 7/10T C Roberson HighGrades: PK,9-12Distance: 2.3 mi
Schools provided by the listing agent
- Elementary: Avery's Creek/Koontz
- Middle: Valley Springs
- High: T.C. Roberson
Source: Canopy MLS as distributed by MLS GRID. This data may not be complete. We recommend contacting the local school district to confirm school assignments for this home.
Get a cash offer in 3 minutes
Find out how much your home could sell for in as little as 3 minutes with a no-obligation cash offer.
Estimated market value
$578,900
Get a cash offer in 3 minutes
Find out how much your home could sell for in as little as 3 minutes with a no-obligation cash offer.
Estimated market value
$578,900
- North Carolina
- Buncombe County
- Arden
- 28704
- 57 Southwicke Dr
Nearby cities
Nearby zip codes
Other Arden Topics
