Skip main navigation
Closed
  • Listed by: Coldwell Banker LIFESTYLES • Tabitha Coldwell
    Bought with: A Non PrimeMLS Office
    $926,800

    54 The Seasons, New London, NH 03257

    3beds
    2,718sqft
    Condominium
    Built in 1988
    -- sqft lot
    $926,800 Zestimate®
    $341/sqft
    $4,076 Estimated rent

    Home value

    $926,800

    $853,000 - $1.02M

    $4,076/mo

    Zestimate® history
    Loading
    Loading...

    Owner options

    List your home for rent

    $4,076/mo

    Rent Zestimate®

    Find your next renter with Zillow Rental Manager. Plus, with online applications, you can quickly screen prospective tenants – for free.

    Learn more

    $4,076/mo

    Rent Zestimate®

    Refinance and save

    $5,208/mo

    Est. payment

    Refinancing to a lower rate could help reduce your monthly payments and save thousands over the life of the loan.

    See today's rates

    $5,208/mo

    Est. payment

    Explore your selling options

    Work with a Zillow partner agent

    Leverage their expertise and Zillow's premium Showcase listings to get your home seen by more buyers.

    Get started

    List with your own agent

    Get your home in front of millions of buyers by listing it on Zillow.

    Learn how to do it

    Sell it yourself

    Take full control of how buyers see your home on Zillow by listing For Sale by Owner (FSBO).

    List your home

    What's special

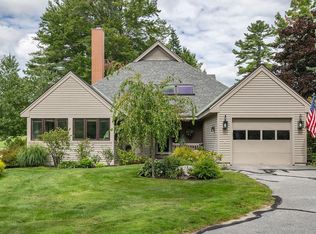
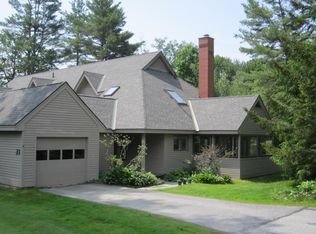
    This is one of the finest condos at The Seasons. Completely remodeled with exquisite design, no detail has been overlooked. This end unit welcomes you with a sunny, open floor plan, and the warmth of hardwood floors. The stunning kitchen features granite countertops, a breakfast nook and beautiful cabinetry. The dining room leads to a deck overlooking the 13th Fairway, while the living room features a cathedral ceiling and entrance to the sunroom through French doors. A carpeted master suite with walk-in, tile shower completes the 1st floor. The 2nd floor holds 2 large bedrooms with spacious closets and a Jack and Jill ¾ bath. The ground level offers a large family room with walkout access, a full bath, and an additional room that can be used as a study, den, or perhaps a 4th bedroom. A laundry room and utility room with storage finish the ground level. Additional storage accessed by a full staircase can be found above the 2-car garage. The large covered porch, which provides a lovely, shaded sitting area connects the garage and condo. Additional features include central air, ceiling fans, skylights, fireplace, and more! The Seasons located at Lake Sunapee Country Club provides a wonderful community lifestyle. With a variety of separate membership options, residents can enjoy an 18 hole-private golf course, tennis courts, indoor pool and more. A restaurant is located at the country club, and New London amenities are minutes away. 90 min. to Boston. Check out the virtual tour!

    This property is off market, which means it's not currently listed for sale or rent on Zillow. This may be different from what's available on other websites or public sources.
    Zillow last checked:

    Listing updated:

    Listed by:

    Tabitha Coldwell,

    Coldwell Banker LIFESTYLES Cell:603-303-4208

    Bought with:

    A non PrimeMLS customer

    A Non PrimeMLS Office

    Source: PrimeMLS,MLS#: 4636352MLS Logo

    Facts & features

    Interior

    Bedrooms & bathrooms
    • Bedrooms: 3
    • Bathrooms: 4
    • Full bathrooms: 1
    • 3/4 bathrooms: 2
    • 1/2 bathrooms: 1
    Heating
    • Propane, Baseboard, Zoned
    Cooling
    • Central Air
    Appliances
    • Included: Dishwasher, Dryer, Gas Range, Refrigerator, Washer, Gas Stove, Water Heater off Boiler
    Features
    • Cathedral Ceiling(s), Ceiling Fan(s), Dining Area, Kitchen/Dining, Primary BR w/ BA, Natural Light, Indoor Storage
    • Flooring: Carpet, Hardwood
    • Doors: Security Door(s)
    • Windows: Blinds, Skylight(s)
    • Basement: Daylight,Full,Partially Finished,Interior Stairs,Storage Space,Interior Entry
    • Has fireplace: Yes
    • Fireplace features: Wood Burning
    Interior area
    • Total structure area: 3,297
    • Total interior livable area: 2,718 sqft
    • Finished area above ground: 1,852
    • Finished area below ground: 866

    Property

    Parking
    • Total spaces: 4
    • Parking features: Paved, Auto Open, Storage Above, Driveway, Garage, On Site, Parking Spaces 4, Detached
    • Garage spaces: 2
    • Has uncovered spaces: Yes
    Accessibility
    • Accessibility features: 1st Floor 3/4 Bathroom, 1st Floor Bedroom, 1st Floor Hrd Surfce Flr, 1st Floor Low-Pile Carpet, Bathroom w/Step-in Shower
    Features
    • Levels: One and One Half
    • Stories: 1.5
    • Patio & porch: Covered Porch
    • Exterior features: Trash, Deck
    Lot
    • Features: Condo Development, Landscaped, Abuts Golf Course, Near Country Club, Near Golf Course, Neighborhood
    Details
    • Zoning description: ARR

    Construction

    Type & style
    • Home type: Condo
    • Architectural style: Contemporary
    • Property subtype: Condominium
    Materials
    • Other, Clapboard Exterior
    • Foundation: Concrete
    • Roof: Asphalt Shingle
    Condition
    • New construction: No
    • Year built: 1988

    Utilities & green energy

    • Electric: 200+ Amp Service, Circuit Breakers
    • Sewer: Public Sewer
    • Utilities for property: Cable

    Community & HOA

    Community
    • Security: Smoke Detector(s)
    HOA
    • Amenities included: Maintenance Structure, Master Insurance, Landscaping
    • Services included: Maintenance Grounds, Plowing, Sewer, Trash, Water, Condo Association Fee
    • Additional fee info: Fee: $874
    Location
    • Region: New London

    Financial & listing details

    • Price per square foot: $341/sqft
    • Annual tax amount: $7,077
    • Date on market: 1/19/2022
    • Exclusions: Dining Room and Kitchen Chandeliers are not included in the sale.
    • Road surface type: Paved

    Price history

    DateEventPrice
    3/5/2018Sold$540,000$199/sqft
    Source: PrimeMLS #4636352 Report a problem

    Public tax history

    Tax history is unavailable.

    Neighborhood: 03257

    Nearby schools

    GreatSchools rating
    Schools provided by the listing agent
    • Elementary: Kearsarge Elem New London
    • Middle: Kearsarge Middle School
    • High: Kearsarge Regional HS
    • District: Kearsarge Sch Dst SAU #65

    Source: PrimeMLS. This data may not be complete. We recommend contacting the local school district to confirm school assignments for this home.

    Get pre-qualified for a loan
    At Zillow Home Loans, we can pre-qualify you in as little as 5 minutes with no impact to your credit score.

    An equal housing lender. NMLS #10287.