Perfectly located spacious home, close to route 24 and the commuter rail. This house is nestled in a neighborhood of similar single family homes. There's plenty of space for the whole family with 4 bedrooms, 2 full bath rooms and a total of 3 levels of ample living space. This property is situated on a corner lot with tons of yard space for outside enjoyment and two sheds to store all your lawn equipment, outside furniture and the grill for summer BBQ's. This home boasts gleaming hard wood floors, a fireplaced living room with cathedral ceiling, gas heating/cooking, central air, vinyl siding and more. With a few up dates the new owner will have instant equity.
Sold for $430,000
Street View
$430,000
54 Thomas St, Brockton, MA 02302
4beds
1,420sqft
Single Family Residence
Built in 1967
10,367 Square Feet Lot
$484,200 Zestimate®
$303/sqft
$3,038 Estimated rent
Home value
$484,200
$460,000 - $508,000
$3,038/mo
Zestimate® history
Owner options
List your home for rent
$3,038/mo
Rent Zestimate®
Find your next renter with Zillow Rental Manager. Plus, with online applications, you can quickly screen prospective tenants – for free.
$3,038/mo
Rent Zestimate®
Refinance and save
$2,958/mo
Est. payment
Refinancing to a lower rate could help reduce your monthly payments and save thousands over the life of the loan.
$2,958/mo
Est. payment
Explore your selling options
Work with a Zillow partner agent
Leverage their expertise and Zillow's premium Showcase listings to get your home seen by more buyers.
Get startedList with your own agent
Get your home in front of millions of buyers by listing it on Zillow.
Learn how to do itSell it yourself
Take full control of how buyers see your home on Zillow by listing For Sale by Owner (FSBO).
List your homeWhat's special
Spacious homeVinyl sidingCentral airCathedral ceilingGleaming hard wood floors
Zillow last checked:
Listing updated:
Listed by:
Nicholas Medis 508-326-1119,
RE/MAX Synergy 508-857-5392
Bought with:
Jessica Knight
Keller Williams Realty
Source: MLS PIN,MLS#: 73196051
Facts & features
Interior
Bedrooms & bathrooms
- Bedrooms: 4
- Bathrooms: 2
- Full bathrooms: 2
Primary bedroom
- Features: Closet, Flooring - Wood, Lighting - Overhead
- Level: Second
- Area: 160
- Dimensions: 10 x 16
Bedroom 2
- Features: Ceiling Fan(s), Closet, Flooring - Wood, Lighting - Overhead
- Level: Second
- Area: 120
- Dimensions: 10 x 12
Bedroom 3
- Features: Cedar Closet(s), Flooring - Wood, Lighting - Overhead
- Level: Second
- Area: 120
- Dimensions: 10 x 12
Bedroom 4
- Features: Closet, Flooring - Stone/Ceramic Tile, Lighting - Overhead
- Level: Basement
- Area: 221
- Dimensions: 17 x 13
Bathroom 1
- Level: Second
- Area: 56
- Dimensions: 8 x 7
Bathroom 2
- Level: Basement
- Area: 77
- Dimensions: 11 x 7
Dining room
- Level: First
- Area: 63
- Dimensions: 7 x 9
Kitchen
- Features: Pantry, Gas Stove
- Level: First
- Area: 80
- Dimensions: 8 x 10
Living room
- Features: Ceiling Fan(s), Vaulted Ceiling(s), Flooring - Wood, Window(s) - Bay/Bow/Box, Exterior Access
- Level: First
- Area: 260
- Dimensions: 20 x 13
Heating
- Forced Air, Natural Gas
Cooling
- Central Air
Appliances
- Included: Gas Water Heater, Range
- Laundry: In Basement
Features
- Flooring: Wood, Tile
- Basement: Partially Finished
- Number of fireplaces: 1
- Fireplace features: Living Room
Interior area
- Total structure area: 1,420
- Total interior livable area: 1,420 sqft
Property
Parking
- Total spaces: 3
- Parking features: Paved Drive, Off Street
- Uncovered spaces: 3
Features
- Levels: Front to Back Split
Lot
- Size: 10,367 Square Feet
- Features: Corner Lot
Details
- Foundation area: 884
- Parcel number: 970818
- Zoning: R1C
Construction
Type & style
- Home type: SingleFamily
- Property subtype: Single Family Residence
Materials
- Frame
- Foundation: Concrete Perimeter
- Roof: Shingle
Condition
- Year built: 1967
Utilities & green energy
- Electric: Circuit Breakers
- Sewer: Public Sewer
- Water: Public
- Utilities for property: for Gas Range
Community & HOA
Community
- Features: Public Transportation, Shopping, Medical Facility, Laundromat, Highway Access, Public School, T-Station
HOA
- Has HOA: No
Location
- Region: Brockton
Financial & listing details
- Price per square foot: $303/sqft
- Tax assessed value: $380,600
- Annual tax amount: $4,940
- Date on market: 9/12/2026
- Listing terms: Contract
- Exclusions: Personal Property.
Price history
| Date | Event | Price |
|---|---|---|
| 3/29/2024 | Sold | $430,000+7.5%$303/sqft |
Source: MLS PIN #73196051 Report a problem | ||
| 1/30/2024 | Contingent | $400,000$282/sqft |
Source: MLS PIN #73196051 Report a problem | ||
| 1/24/2024 | Listed for sale | $400,000+185.7%$282/sqft |
Source: MLS PIN #73196051 Report a problem | ||
| 8/6/2013 | Sold | $140,000+7.7%$99/sqft |
Source: Public Record Report a problem | ||
| 11/13/2012 | Sold | $130,000+4%$92/sqft |
Source: Public Record Report a problem | ||
| 7/13/2012 | Listing removed | $125,000$88/sqft |
Source: foreclosure.com Report a problem | ||
| 6/27/2012 | Listed for sale | $125,000$88/sqft |
Source: foreclosure.com Report a problem | ||
| 2/8/2012 | Listing removed | $125,000$88/sqft |
Source: foreclosure.com Report a problem | ||
| 12/23/2011 | Listed for sale | $125,000-54.1%$88/sqft |
Source: foreclosure.com Report a problem | ||
| 10/11/2011 | Sold | $272,287+48.9%$192/sqft |
Source: Public Record Report a problem | ||
| 8/31/2001 | Sold | $182,900$129/sqft |
Source: Public Record Report a problem | ||
Public tax history
| Year | Property taxes | Tax assessment |
|---|---|---|
| 2025 | $5,189 +7.1% | $428,500 +6.3% |
| 2024 | $4,845 -1.9% | $403,100 +5.9% |
| 2023 | $4,940 +10.3% | $380,600 +18.7% |
| 2022 | $4,479 +1.5% | $320,600 +5.3% |
| 2021 | $4,414 +6.8% | $304,400 +11.5% |
| 2020 | $4,134 +1.7% | $272,900 +4.3% |
| 2019 | $4,065 +13.4% | $261,600 +17.2% |
| 2018 | $3,585 +15.2% | $223,200 +15.5% |
| 2017 | $3,112 -6.4% | $193,300 +0.9% |
| 2016 | $3,324 +6% | $191,500 +10.9% |
| 2015 | $3,135 +2.7% | $172,700 +2.6% |
| 2014 | $3,053 +3.5% | $168,400 -3.6% |
| 2013 | $2,949 -2.8% | $174,700 -7.1% |
| 2012 | $3,034 +7.1% | $188,000 +1.5% |
| 2011 | $2,833 +15.2% | $185,300 +3.8% |
| 2010 | $2,459 +2.2% | $178,600 -17.6% |
| 2009 | $2,406 -4.3% | $216,800 -17.2% |
| 2008 | $2,513 +0.5% | $261,800 -1.7% |
| 2007 | $2,501 +0.4% | $266,300 +2% |
| 2006 | $2,490 +0% | $261,000 +11.3% |
| 2005 | $2,489 +4.6% | $234,400 +13.4% |
| 2004 | $2,379 +9.9% | $206,700 +20.7% |
| 2003 | $2,165 +6.3% | $171,300 +17% |
| 2002 | $2,036 +8.8% | $146,400 +41.3% |
| 2000 | $1,871 | $103,600 |
Find assessor info on the county website
Neighborhood: 02302
Nearby homes
- $595,7004 bd2 ba1.5k sqft10 Thomas Cir, Brockton, MA 02302Off Market
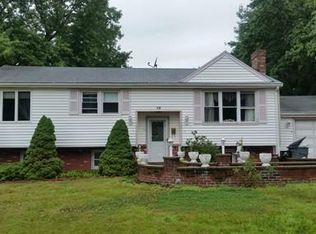
- $527,4003 bd1 ba1.1k sqft46 Thomas St, Brockton, MA 02302Off Market
- $450,0003 bd1 ba1.7k sqft66 Thomas St, Brockton, MA 02302Sold
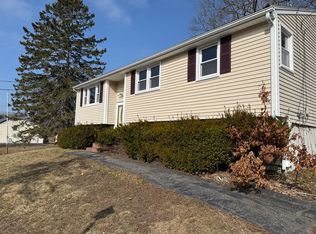
- $639,0004 bd2 ba2.1k sqft53 Thomas St, Brockton, MA 02302Off Market
- $505,7003 bd1 ba1.4k sqft61 Thomas St, Brockton, MA 02302Off Market
- $492,3003 bd1 ba1.3k sqft9 Thomas Cir, Brockton, MA 02302Off Market
- $496,8003 bd1 ba1.3k sqft45 Thomas St, Brockton, MA 02302Off Market
- $515,2003 bd1 ba1.4k sqft18 Thomas Cir, Brockton, MA 02302Off Market
Nearby schools
GreatSchools rating
- 4/10Mary E. Baker SchoolGrades: K-5Distance: 0.7 mi
- 6/10Ashfield Middle SchoolGrades: 6-8Distance: 0.6 mi
- 2/10Brockton High SchoolGrades: 9-12Distance: 2.9 mi
Get a cash offer in 3 minutes
Find out how much your home could sell for in as little as 3 minutes with a no-obligation cash offer.
Estimated market value
$484,200
Get a cash offer in 3 minutes
Find out how much your home could sell for in as little as 3 minutes with a no-obligation cash offer.
Estimated market value
$484,200
- Massachusetts
- Plymouth County
- Brockton
- 02302
- 54 Thomas St
