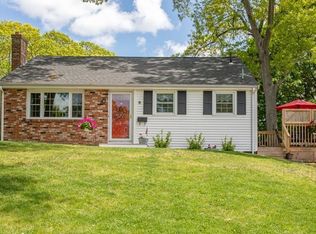
This an Estate sale where as any accepted offer should be contingent upon seller obtaining a License to Sell Real Estate from the Plymouth County Probate Court. We’re anticipating the time frame to be no more than 4-6 weeks after the Purchase & Sale has been signed. This raised ranch home is located in a neighborhood with similar features and style, where all of them are single family and owner-occupied, creating a sense of community. It features 3 bedrooms, one full bath and hardwood floor throughout, and a finished basement. The buyer will be responsible to turn the utilities and the water back on, as they have been turned off. More interior Photos to be posted within 24 hours.CASH BUYER ONLY. TO BE SOLD AS IS, AS SEEN. Offer deadline Friday March13th at 1:00 PM
Sold for $450,000
$450,000
66 Thomas St, Brockton, MA 02302
3beds
1,780sqft
Single Family Residence
Built in 1967
10,080 Square Feet Lot
$-- Zestimate®
$253/sqft
$3,136 Estimated rent
Home value
Not available
Estimated sales range
Not available
$3,136/mo
Zestimate® history
Owner options
List your home for rent
$3,136/mo
Rent Zestimate®
Find your next renter with Zillow Rental Manager. Plus, with online applications, you can quickly screen prospective tenants – for free.
$3,136/mo
Rent Zestimate®
Refinance and save
$3,101/mo
Est. payment
Refinancing to a lower rate could help reduce your monthly payments and save thousands over the life of the loan.
$3,101/mo
Est. payment
Explore your selling options
Work with a Zillow partner agent
Leverage their expertise and Zillow's premium Showcase listings to get your home seen by more buyers.
Get startedList with your own agent
Get your home in front of millions of buyers by listing it on Zillow.
Learn how to do itSell it yourself
Take full control of how buyers see your home on Zillow by listing For Sale by Owner (FSBO).
List your homeWhat's special
Finished basementHardwood floor throughout
Zillow last checked:
Listing updated:
Listed by:
Richard C. Maurice 617-272-0399,
Diamond Realty Professionals 888-588-5607
Bought with:
David Thompson
Stuart St James, Inc.
Source: MLS PIN,MLS#: 73484908
Facts & features
Interior
Bedrooms & bathrooms
- Bedrooms: 3
- Bathrooms: 1
- Full bathrooms: 1
- Main level bedrooms: 3
Primary bedroom
- Features: Closet, Flooring - Hardwood
- Level: Main,First
Bedroom 2
- Features: Closet, Flooring - Hardwood
- Level: Main,First
Bedroom 3
- Features: Closet, Flooring - Hardwood
- Level: Main,First
Bathroom 1
- Level: First
Dining room
- Features: Flooring - Hardwood, Window(s) - Stained Glass
- Level: Main,First
Family room
- Level: Basement
Kitchen
- Features: Flooring - Stone/Ceramic Tile, Window(s) - Stained Glass, Countertops - Upgraded, Kitchen Island, Open Floorplan, Stainless Steel Appliances
- Level: Main,First
Living room
- Features: Closet, Flooring - Hardwood
- Level: First
Heating
- Forced Air, Natural Gas
Cooling
- Central Air
Appliances
- Included: Gas Water Heater, Range, Dishwasher, Microwave, Refrigerator
- Laundry: In Basement, Gas Dryer Hookup
Features
- Flooring: Wood, Hardwood
- Basement: Full,Finished,Walk-Out Access,Interior Entry
- Has fireplace: No
Interior area
- Total structure area: 1,780
- Total interior livable area: 1,780 sqft
- Finished area above ground: 1,780
Property
Parking
- Total spaces: 3
- Parking features: Off Street
- Uncovered spaces: 3
Features
- Patio & porch: Porch, Deck
- Exterior features: Porch, Deck
Lot
- Size: 10,080 Square Feet
- Features: Corner Lot, Cleared
Details
- Foundation area: 0
- Parcel number: M:160 R:159 S:,970823
- Zoning: R1C
Construction
Type & style
- Home type: SingleFamily
- Architectural style: Raised Ranch
- Property subtype: Single Family Residence
Materials
- Frame
- Foundation: Concrete Perimeter
- Roof: Shingle
Condition
- Year built: 1967
Utilities & green energy
- Electric: 110 Volts
- Sewer: Public Sewer
- Water: Public
- Utilities for property: for Gas Range, for Gas Oven, for Gas Dryer
Community & HOA
Community
- Features: Public Transportation, Shopping, Pool, Park, Walk/Jog Trails, Stable(s), Golf, Medical Facility, Laundromat, Bike Path, House of Worship, Marina, Private School, Public School, Sidewalks
HOA
- Has HOA: No
Location
- Region: Brockton
Financial & listing details
- Price per square foot: $253/sqft
- Tax assessed value: $494,700
- Annual tax amount: $5,991
- Date on market: 9/17/2026
- Listing terms: Estate Sale
- Road surface type: Paved
Price history
| Date | Event | Price |
|---|---|---|
| 5/8/2026 | Sold | $450,000+12.5%$253/sqft |
Source: MLS PIN #73484908 Report a problem | ||
| 3/14/2026 | Contingent | $399,900$225/sqft |
Source: MLS PIN #73484908 Report a problem | ||
| 3/11/2026 | Listed for sale | $399,900+43.3%$225/sqft |
Source: MLS PIN #73484908 Report a problem | ||
| 9/6/2015 | Listing removed | $279,000$157/sqft |
Source: Homeside Realty #71867892 Report a problem | ||
| 7/21/2015 | Price change | $279,000-2.1%$157/sqft |
Source: Homeside Realty #71867892 Report a problem | ||
| 7/10/2015 | Price change | $285,000-3.4%$160/sqft |
Source: Homeside Realty #71867892 Report a problem | ||
| 7/6/2015 | Listed for sale | $295,000+115.3%$166/sqft |
Source: Homeside Realty #71867892 Report a problem | ||
| 8/2/1999 | Sold | $137,000+24%$77/sqft |
Source: Public Record Report a problem | ||
| 11/20/1997 | Sold | $110,500-15%$62/sqft |
Source: Public Record Report a problem | ||
| 6/23/1997 | Sold | $129,940+23.8%$73/sqft |
Source: Public Record Report a problem | ||
| 1/15/1991 | Sold | $105,000$59/sqft |
Source: Public Record Report a problem | ||
Public tax history
| Year | Property taxes | Tax assessment |
|---|---|---|
| 2025 | $5,991 +1.9% | $494,700 +1.2% |
| 2024 | $5,878 +8.8% | $489,000 +17.5% |
| 2023 | $5,404 +10.7% | $416,300 +19.1% |
| 2022 | $4,883 -2.5% | $349,500 +1.2% |
| 2021 | $5,007 +5.6% | $345,300 +10.4% |
| 2020 | $4,740 +3.9% | $312,900 +6.5% |
| 2019 | $4,564 -3.8% | $293,700 -0.6% |
| 2018 | $4,746 +18.9% | $295,500 +19.2% |
| 2017 | $3,993 +2.2% | $248,000 +10.2% |
| 2016 | $3,908 +5.5% | $225,100 +10.3% |
| 2015 | $3,703 +1.9% | $204,000 +1.7% |
| 2014 | $3,635 +3.4% | $200,500 -3.7% |
| 2013 | $3,514 +5.4% | $208,200 +0.8% |
| 2012 | $3,333 -1.1% | $206,500 -6.3% |
| 2011 | $3,371 +16.4% | $220,500 +4.8% |
| 2010 | $2,897 +11.1% | $210,400 -10.4% |
| 2009 | $2,607 -12.1% | $234,900 -24% |
| 2008 | $2,967 -2.2% | $309,100 -4.4% |
| 2007 | $3,035 +10.6% | $323,200 +12.4% |
| 2006 | $2,743 -0.5% | $287,500 +10.7% |
| 2005 | $2,758 +4.4% | $259,700 +13.2% |
| 2004 | $2,642 +11% | $229,500 +21.9% |
| 2003 | $2,380 +12.5% | $188,300 +23.8% |
| 2002 | $2,116 -5.8% | $152,100 +22.3% |
| 2000 | $2,247 | $124,400 |
Find assessor info on the county website
Neighborhood: 02302
Nearby homes
- $492,3003 bd1 ba1.3k sqft9 Thomas Cir, Brockton, MA 02302Off Market
- $514,5003 bd1 ba1.1k sqft74 Thomas St, Brockton, MA 02302Off Market
- $430,0004 bd2 ba1.4k sqft54 Thomas St, Brockton, MA 02302Sold
- $552,9003 bd1 ba1.9k sqft69 Thomas St, Brockton, MA 02302Off Market
- $505,7003 bd1 ba1.4k sqft61 Thomas St, Brockton, MA 02302Off Market
- $525,8004 bd2 ba1.2k sqft82 Thomas St, Brockton, MA 02302Off Market
- $533,5003 bd1 ba1.5k sqft17 Thomas Cir, Brockton, MA 02302Off Market
- $614,2003 bd2 ba2.3k sqft77 Thomas St, Brockton, MA 02302Off Market
Nearby schools
GreatSchools rating
- 4/10Mary E. Baker SchoolGrades: K-5Distance: 0.7 mi
- 6/10Ashfield Middle SchoolGrades: 6-8Distance: 0.6 mi
- 2/10Brockton High SchoolGrades: 9-12Distance: 2.9 mi
Schools provided by the listing agent
- Elementary: Brockton
- Middle: Brockton
- High: Brockton
Source: MLS PIN. This data may not be complete. We recommend contacting the local school district to confirm school assignments for this home.


Get pre-qualified for a loan
At Zillow Home Loans, we can pre-qualify you in as little as 5 minutes with no impact to your credit score.An equal housing lender. NMLS #10287.
- Massachusetts
- Plymouth County
- Brockton
- 02302
- 66 Thomas St
