Skip main navigation
Off market
Street View
  • $645,900

    54 Thornwood Dr, Glassboro, NJ 08028

    3beds
    4baths
    3,000sqft
    SingleFamily
    Built in 2020
    0.37 Acres Lot
    $645,900 Zestimate®
    $215/sqft
    $4,001 Estimated rent

    Home value

    $645,900

    $614,000 - $678,000

    $4,001/mo

    Zestimate® history
    Loading
    Loading...

    Owner options

    List your home for rent

    $4,001/mo

    Rent Zestimate®

    Find your next renter with Zillow Rental Manager. Plus, with online applications, you can quickly screen prospective tenants – for free.

    Learn more

    $4,001/mo

    Rent Zestimate®

    Refinance and save

    $4,834/mo

    Est. payment

    Refinancing to a lower rate could help reduce your monthly payments and save thousands over the life of the loan.

    See today's rates

    $4,834/mo

    Est. payment

    Explore your selling options

    Work with a Zillow partner agent

    Leverage their expertise and Zillow's premium Showcase listings to get your home seen by more buyers.

    Get started

    List with your own agent

    Get your home in front of millions of buyers by listing it on Zillow.

    Learn how to do it

    Sell it yourself

    Take full control of how buyers see your home on Zillow by listing For Sale by Owner (FSBO).

    List your home

    What's special

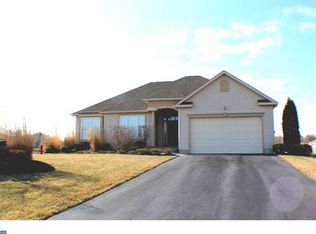
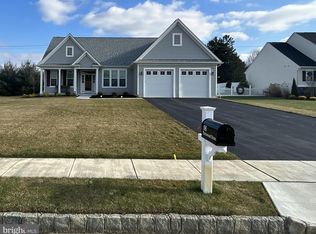
    This Gorgeous NEWER one story open concept features upscale designer amenities through out! This beautiful architectural design is an absolute show stopper with it's craftsman style peaks, stone accent and open front porch! Adding to the charming curb appeal is the custom concrete and paver driveway, professional landscaping and new vinyl fencing! The inviting entry is just gorgeous with is stunning views of designer features in the dining room and family room with custom moldings with up lighting in the crown and coffered ceiling and the warm luxury vinyl plank flooring through out. You'll be excited to entertain in the well designed kitchen that features exquisite quartz counter tops, custom tile backsplash, recessed lighting, soft close drawers, 42' cabinetry and a stainless appliance package! ( Refrigerator included) The breakfast bar is a great prep area for apps and cocktails, the bright breakfast room features custom window treatments and a walk out to the pretty rear yard. The family room is just gorgeous with it's custom coffered ceiling, stacked stone fireplace and custom window treatments and blinds. The Primary bedroom is very generous in size and the large walk in closet includes custom built in organizers. The en-suite is just as pretty with tile flooring, double bowl vanity and a large tiled walk in shower. Bring on the party is the converted garage that includes a split heating/AC unit, Luxury vinyl flooring and custom levolor blinds! ( this can easily convert back if you prefer) There is a full irrigation system, a new shed and a privacy fence. Be sure to check out the large storage room walk up from the garage when you're on your tour! All window treatments and blinds are included and the home has been professionally painted. The newer washer and dryer is included. The Vineyards at Silver Lake is a 55 + community that offers a little more space between properties and they permit you to have fencing. The HOA does take care of snow removal. It's located off Rt. 55 in Elk Township, it's just 12 min. to the new Inspira Hospital and the award winning William Heritage winery and just 10 min. to shopping and dining in quaint Mullica Hill. You can reach the shore points in just 45 min. 2023-04-14

    This property is not currently displayed as for sale or rent on Zillow. This may be different from what's on other websites or public sources.

    Facts & features

    Interior

    Bedrooms & bathrooms
    • Bedrooms: 3
    • Bathrooms: 4
    Heating
    • Gas
    Cooling
    • Central
    Interior area
    • Total interior livable area: 3,000 sqft

    Property

    Parking
    • Total spaces: 2
    Lot
    • Size: 0.37 Acres
    Details
    • Parcel number: 04000560100026

    Construction

    Type & style
    • Home type: SingleFamily
    Condition
    • Year built: 2020

    Community & HOA

    Community
    • Features: Fifty Five Plus Active Community
    • Senior community: Yes
    HOA
    • Has HOA: Yes
    • HOA fee: $150 monthly
    Location
    • Region: Glassboro

    Financial & listing details

    • Price per square foot: $215/sqft
    • Tax assessed value: $330,500
    • Annual tax amount: $11,881

    Price history

    DateEventPrice
    4/21/2023Sold$585,767-6.3%$195/sqft
    Source: Bright MLS #NJGL2026318 Report a problem
    2/28/2023Pending sale$625,000$208/sqft
    Source: Bright MLS #NJGL2026318 Report a problem
    2/16/2023Listed for sale$625,000$208/sqft
    Source: Bright MLS #NJGL2026318 Report a problem
    11/29/2022Listing removed--
    Source: Berkshire Hathaway HomeServices Fox & Roach, REALTORS Report a problem
    10/11/2022Listed for sale$625,000+25.7%$208/sqft
    Source: Bright MLS #NJGL2021974 Report a problem
    5/12/2022Sold$497,120+1029.8%$166/sqft
    Source: Public Record Report a problem
    11/14/2017Sold$44,000$15/sqft
    Source: Public Record Report a problem

    Public tax history

    YearProperty taxesTax assessment
    2025$11,881 +0.4%$330,500 +0.4%
    2024$11,835 -0.9%$329,200
    2023$11,947 +6.8%$329,200 +8.1%
    2022$11,184 -1.2%$304,500
    2021$11,318 +793.8%$304,500 +757.7%
    2020$1,266 +1.9%$35,500
    2019$1,243 $35,500
    2018$1,243 +3.9%$35,500
    2017$1,196 +3%$35,500
    2016$1,162 +4.8%$35,500
    2015$1,109 $35,500
    Find assessor info on the county website

    Neighborhood: 08028

    Nearby schools

    GreatSchools rating
    Get a cash offer in 3 minutes
    Find out how much your home could sell for in as little as 3 minutes with a no-obligation cash offer.
    Estimated market value
    $645,900
    Get a cash offer in 3 minutes
    Find out how much your home could sell for in as little as 3 minutes with a no-obligation cash offer.
    Estimated market value
    $645,900