Skip main navigation
Off market
  • $543,500

    56 Thornwood Dr, Glassboro, NJ 08028

    3beds
    3baths
    2,572sqft
    SingleFamily
    Built in 2022
    0.44 Acres Lot
    $543,500 Zestimate®
    $211/sqft
    $3,571 Estimated rent

    Home value

    $543,500

    $516,000 - $571,000

    $3,571/mo

    Zestimate® history
    Loading
    Loading...

    Owner options

    List your home for rent

    $3,571/mo

    Rent Zestimate®

    Find your next renter with Zillow Rental Manager. Plus, with online applications, you can quickly screen prospective tenants – for free.

    Learn more

    $3,571/mo

    Rent Zestimate®

    Refinance and save

    $4,080/mo

    Est. payment

    Refinancing to a lower rate could help reduce your monthly payments and save thousands over the life of the loan.

    See today's rates

    $4,080/mo

    Est. payment

    Explore your selling options

    Work with a Zillow partner agent

    Leverage their expertise and Zillow's premium Showcase listings to get your home seen by more buyers.

    Get started

    List with your own agent

    Get your home in front of millions of buyers by listing it on Zillow.

    Learn how to do it

    Sell it yourself

    Take full control of how buyers see your home on Zillow by listing For Sale by Owner (FSBO).

    List your home

    What's special

    56 Thornwood Drive represents elevated living with exceptional architectural details and upgraded amenities throughout. A covered porch greets you upon arrival with the entrance to the foyer. The foyer gives way to a study on one side and a spacious dining room with box ceiling on the other. Opening from there is an impressive living room accentuated with a soaring coffered ceiling and full length stone fireplace surround. The kitchen adjoins the living room and showcases a gourmet layout with an abundance of cabinetry and counter space that will surely delight the 'chef' of the house. Sleek granite counters and stainless steel appliances, island for extra seating (counter stools are included), pantry, wall oven/microwave combo, cook top with range hood, and breakfast area with access to the patio in the rear yard complete the room. Tucked away off the kitchen is a half bath and the primary bedroom with en suite. The private bathroom displays a double vanity, shower stall, and water closet. Finishing this room are two spacious closets, one being a full walk-in. A laundry room with sink connects the entrance of the two car garage that comes with automatic door openers and attic space with pull down stairs. Upstairs opens into a loft area with two sizeable bedrooms and full bathroom. You have to see the size of the closets! Additional amenities include: upgraded LVT flooring in foyer, living room, kitchen, and lower level walk ways, tankless water heater, Lennox furnace and A/C system, surround sound, osmosis system, outdoor sprinkler system, ceiling fans in all bedrooms, and box ceiling feature in foyer, dining room, and primary bedroom. Ten year builder warranty included. Located in a quaint active adult community with only 41 homes tucked away in Elk Township, you have the country quiet while being mere minutes of a drive from route 55. This is an age restricted community. 2023-03-15

    This property is not currently displayed as for sale or rent on Zillow. This may be different from what's on other websites or public sources.

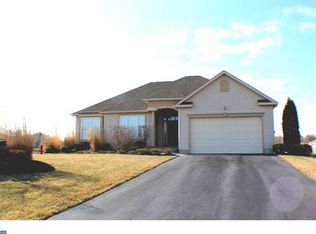
    Facts & features

    Interior

    Bedrooms & bathrooms
    • Bedrooms: 3
    • Bathrooms: 3
    Heating
    • Gas
    Cooling
    • Central
    Interior area
    • Total interior livable area: 2,572 sqft

    Property

    Parking
    • Total spaces: 2
    Lot
    • Size: 0.44 Acres
    Details
    • Parcel number: 04000560100027

    Construction

    Type & style
    • Home type: SingleFamily
    Condition
    • Year built: 2022

    Community & HOA

    Community
    • Features: Fifty Five Plus Active Community
    • Senior community: Yes
    HOA
    • Has HOA: Yes
    • HOA fee: $150 monthly
    Location
    • Region: Glassboro

    Financial & listing details

    • Price per square foot: $211/sqft
    • Tax assessed value: $303,300
    • Annual tax amount: $10,904

    Price history

    DateEventPrice
    4/12/2023Sold$470,000-3.1%$183/sqft
    Source: Bright MLS #NJGL2025640 Report a problem
    2/17/2023Pending sale$485,000$189/sqft
    Source: Berkshire Hathaway HomeServices Fox & Roach, REALTORS Report a problem
    2/17/2023Contingent$485,000$189/sqft
    Source: Bright MLS #NJGL2025640 Report a problem
    1/31/2023Price change$485,000-8.3%$189/sqft
    Source: Bright MLS #NJGL2025640 Report a problem
    1/4/2023Listed for sale$529,000+43%$206/sqft
    Source: Bright MLS #NJGL2023776 Report a problem
    6/9/2022Sold$369,801+740.5%$144/sqft
    Source: Public Record Report a problem
    8/30/2021Sold$44,000$17/sqft
    Source: Public Record Report a problem

    Public tax history

    YearProperty taxesTax assessment
    2025$10,904 +2.7%$303,300 +2.7%
    2024$10,616 $295,300
    2023-- $295,300 +669%
    2022$1,410 -1.2%$38,400
    2021$1,427 +4.2%$38,400
    2020$1,370 +1.9%$38,400
    2019$1,344 $38,400
    2018$1,344 +3.9%$38,400
    2017$1,294 +3%$38,400
    2016$1,257 +4.8%$38,400
    2015$1,199 $38,400
    Find assessor info on the county website

    Neighborhood: 08028

    Nearby schools

    GreatSchools rating
    Get a cash offer in 3 minutes
    Find out how much your home could sell for in as little as 3 minutes with a no-obligation cash offer.
    Estimated market value
    $543,500
    Get a cash offer in 3 minutes
    Find out how much your home could sell for in as little as 3 minutes with a no-obligation cash offer.
    Estimated market value
    $543,500