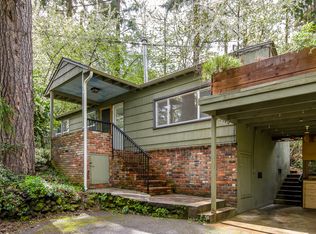
Tucked away on a quiet avenue along Willamette Street, this charming home blends vintage character with thoughtful updates. The remodeled kitchen with granite counters opens to a spacious 16' x 32' sunroom and family room, where walls of double-pane windows overlook the private backyard and fill the space with natural light. A cozy gas stove adds warmth, while refinished wood floors, new carpet, and updated bathrooms with cohesive finishes create a fresh, inviting feel throughout. The kitchen includes newer appliances: gas stovetop, oven, dishwasher, refrigerator, microwave, and ductless range hood. A flexible room near the primary bedroom works well as an office or nursery. The living room features a classic wood-burning fireplace and opens to a large deck with filtered city views—ideal for entertaining or relaxing. A detached studio with its own mini-split HVAC and deck adds possibilities for work, fitness, or creative pursuits. Recent improvements include a newer roof, updated central HVAC with Wi-Fi thermostat, newer furnace, water heater, and large-capacity washer and dryer. Infrastructure updates include sewer and drains completed in 2025 and a Wi-Fi enabled irrigation system. Additional features include a partially finished basement, oversized enclosed carport with storage, spacious driveway, and shop space. The secured carport also offers 220V power for EV charging. Outdoors, established cherries, plums, colorful perennials, and garden beds create a private retreat for gardeners and nature lovers. The location is equally inviting, with Market of Choice, South Town shops, restaurants, Amazon trails, bike lanes, and bus stops nearby. Dog lovers will enjoy Morse Ranch. NEWEST MEASUREMENTS Total Finished Area: 2430, Total Finished Area Main Floor: 1408, Total Finished Area Upper Floor: 817Total Finished Area detached studio: 205Total UNFINISHED area lower level: basement & garage 483Buyer to do own due diligence
Sold
Zillow last checked:
Listing updated:
Bought with:
Erin Ralston, 201220556
Windermere RE Lane County
Source: RMLS (OR),MLS#: 227891258
Price history
| Date | Event | Price |
|---|---|---|
| 11/26/2025 | Sold | $715,000$294/sqft |
Source:  RMLS (OR) #227891258 Report a problem RMLS (OR) #227891258 Report a problem | ||
| 11/8/2025 | Pending sale | $715,000$294/sqft |
Source: RMLS (OR) #227891258 Report a problem | ||
| 10/19/2025 | Price change | $715,000-1.4%$294/sqft |
Source: RMLS (OR) #227891258 Report a problem | ||
| 10/13/2025 | Pending sale | $725,000$298/sqft |
Source: RMLS (OR) #227891258 Report a problem | ||
| 9/8/2025 | Listed for sale | $725,000+102.8%$298/sqft |
Source: RMLS (OR) #227891258 Report a problem | ||
| 6/14/2013 | Sold | $357,500-4.7%$147/sqft |
Source: RMLS (OR) #13091671 Report a problem | ||
| 5/4/2013 | Pending sale | $375,000$154/sqft |
Source: Windermere Real Estate/Lane County #13091671 Report a problem | ||
| 4/5/2013 | Price change | $375,000-2%$154/sqft |
Source: Windermere Real Estate/Lane County #13091671 Report a problem | ||
| 2/24/2013 | Listed for sale | $382,500$157/sqft |
Source: Windermere Real Estate/Lane County #13091671 Report a problem | ||

Sell for more on Zillow
Get a Zillow Showcase℠ listing at no additional cost and you could sell for .
$711,100
2% more
+$14,222
With Zillow Showcase(estimated)
$725,322
