Skip main navigation
Sold
  • $579,000

    62 W 31st Ave, Eugene, OR 97405

    3beds
    1,493sqft
    Residential, Single Family Residence
    Built in 1946
    6,969.6 Square Feet Lot
    $601,900 Zestimate®
    $388/sqft
    $2,717 Estimated rent

    Home value

    $601,900

    $572,000 - $632,000

    $2,717/mo

    Zestimate® history
    Loading
    Loading...

    Owner options

    List your home for rent

    $2,717/mo

    Rent Zestimate®

    Find your next renter with Zillow Rental Manager. Plus, with online applications, you can quickly screen prospective tenants – for free.

    Learn more

    $2,717/mo

    Rent Zestimate®

    Refinance and save

    $3,457/mo

    Est. payment

    Refinancing to a lower rate could help reduce your monthly payments and save thousands over the life of the loan.

    See today's rates

    $3,457/mo

    Est. payment

    Explore your selling options

    Work with a Zillow partner agent

    Leverage their expertise and Zillow's premium Showcase listings to get your home seen by more buyers.

    Get started

    List with your own agent

    Get your home in front of millions of buyers by listing it on Zillow.

    Learn how to do it

    Sell it yourself

    Take full control of how buyers see your home on Zillow by listing For Sale by Owner (FSBO).

    List your home

    What's special

    Gas fireplaceSecond deckSouthwest hillsNewer vinyl windowsDouble-basin sinkHard wood oak flooringUbatuba granite counters
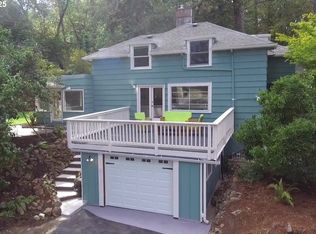
    A peaceful setting in the Southwest Hills, this beautifully renovated three-bedroom/2 bath Craftsman-Style home has all of the character of a home originally built in 1946 brought up to current standards and luxuries! The home boasts hardwood floors, tongue and groove V-joint walls, 8 ft. ceilings, and crown molding. A formal entry with slate floors and French doors open into the living/dining area. Another set of French doors open to a deck with views! A second deck off of the modern kitchen creates a bright living space. The living room is light and bright with hardwood floors, tongue & groove walls, a gas fireplace with slate surround, and newer vinyl windows. A fully modern kitchen with fir wood flooring, double-basin sink, and Ubatuba granite counters. The first-floor bedroom has two closets, an adjacent bath with pedestal sink and step-in shower. The upstairs main bedroom has a large walk-in closet and hard wood oak flooring. A third bedroom upstairs has a built-in dresser and hemlock wood. The upstairs bath has a pedestal sink and tub/shower. The backyard is terraced and groomed. There is an 8x15 shed for storage as well!Come see this jewel of a home soon!

    Zillow last checked:

    Listing updated:

    Listed by:

    Kelly Gustafson 541-485-1400,

    Berkshire Hathaway HomeServices Real Estate Professionals,

    Jeremy Starr 541-915-5602,

    Berkshire Hathaway HomeServices Real Estate Professionals

    Bought with:

    Dustin Vollstedt, 201216535

    Hybrid Real Estate

    Source: RMLS (OR),MLS#: 23477681MLS Logo

    Facts & features

    Interior

    Bedrooms & bathrooms
    • Bedrooms: 3
    • Bathrooms: 2
    • Full bathrooms: 2
    • Main level bathrooms: 1
    Primary bedroom
    • Features: Builtin Features, Closet Organizer, Walkin Closet, Wood Floors
    • Level: Upper
    • Area: 210
    • Dimensions: 14 x 15
    Bedroom 2
    • Features: Double Closet, Wallto Wall Carpet
    • Level: Main
    • Area: 108
    • Dimensions: 9 x 12
    Bedroom 3
    • Features: Builtin Features, Wood Floors
    • Level: Upper
    • Area: 90
    • Dimensions: 9 x 10
    Dining room
    • Features: Builtin Features, Deck, French Doors, Wood Floors
    • Level: Main
    • Area: 156
    • Dimensions: 13 x 12
    Kitchen
    • Features: Deck, Disposal, Free Standing Range, Free Standing Refrigerator, Granite
    • Level: Main
    • Area: 153
    • Width: 17
    Living room
    • Features: Ceiling Fan, Fireplace, Hardwood Floors
    • Level: Main
    • Area: 300
    • Dimensions: 20 x 15
    Heating
    • Forced Air, Heat Pump, Fireplace(s)
    Cooling
    • Heat Pump
    Appliances
    • Included: Dishwasher, Disposal, Free-Standing Range, Free-Standing Refrigerator, Washer/Dryer, Electric Water Heater
    • Laundry: Laundry Room
    Features
    • Ceiling Fan(s), Granite, Built-in Features, Double Closet, Closet Organizer, Walk-In Closet(s)
    • Flooring: Hardwood, Slate, Wood, Wall to Wall Carpet
    • Doors: French Doors
    • Windows: Double Pane Windows
    • Basement: Crawl Space,Exterior Entry
    • Number of fireplaces: 1
    • Fireplace features: Gas
    Interior area
    • Total structure area: 1,493
    • Total interior livable area: 1,493 sqft

    Property

    Parking
    • Parking features: Driveway, On Street
    • Has uncovered spaces: Yes
    Accessibility
    • Accessibility features: Main Floor Bedroom Bath, Utility Room On Main, Walkin Shower, Accessibility
    Features
    • Levels: Two
    • Stories: 2
    • Patio & porch: Deck
    • Exterior features: Gas Hookup, Yard
    • Has view: Yes
    • View description: Valley
    Lot
    • Size: 6,969 sqft
    • Features: Gentle Sloping, Terraced, SqFt 7000 to 9999
    Details
    • Additional structures: GasHookup
    • Parcel number: 1778909

    Construction

    Type & style
    • Home type: SingleFamily
    • Architectural style: Craftsman
    • Property subtype: Residential, Single Family Residence
    Materials
    • Shake Siding, Wood Siding
    • Foundation: Block
    • Roof: Composition
    Condition
    • Updated/Remodeled
    • New construction: No
    • Year built: 1946

    Utilities & green energy

    • Gas: Gas Hookup
    • Sewer: Public Sewer
    • Water: Public
    • Utilities for property: Cable Connected

    Community & neighborhood

    Location
    • Region: Eugene

    Other

    Other facts
    • Listing terms: Cash,Conventional,FHA,VA Loan
    • Road surface type: Paved

    Price history

    DateEventPrice
    2/22/2024Sold$579,000+0.9%$388/sqft
    Source: RMLS (OR) #23477681 Report a problem
    1/26/2024Pending sale$574,000$384/sqft
    Source: Berkshire Hathaway HomeServices Real Estate Professionals #23477681 Report a problem
    1/26/2024Listed for sale$574,000$384/sqft
    Source: BHHS broker feed #23477681 Report a problem
    1/26/2024Pending sale$574,000$384/sqft
    Source: RMLS (OR) #23477681 Report a problem
    1/23/2024Price change$574,000-3.5%$384/sqft
    Source: RMLS (OR) #23477681 Report a problem
    12/4/2023Price change$595,000-8.3%$399/sqft
    Source: RMLS (OR) #23477681 Report a problem
    9/8/2023Price change$649,000-7.2%$435/sqft
    Source: BHHS broker feed #23477681 Report a problem
    8/13/2023Listed for sale$699,000+898.6%$468/sqft
    Source: Berkshire Hathaway HomeServices Real Estate Professionals #23477681 Report a problem
    5/24/2005Sold$70,000$47/sqft
    Source: Public Record Report a problem

    Public tax history

    YearProperty taxesTax assessment
    2025$5,466 +1.3%$280,556 +3%
    2024$5,398 +2.6%$272,385 +3%
    2023$5,261 +4%$264,452 +3%
    2022$5,057 +6.5%$256,750 +3%
    2021$4,750 -0.4%$249,272 +3%
    2020$4,767 +3.9%$242,012 +3%
    2019$4,587 +8.3%$234,964 +3%
    2018$4,236 $228,121 +3%
    2017$4,236 +7.1%$221,477 +3%
    2016$3,956 +3.1%$215,026 +3%
    2015$3,838 +0.9%$208,763 +3%
    2014$3,803 +5.6%$202,683 +3%
    2013$3,601 +12.8%$196,780 +3%
    2012$3,193 $191,049 +3%
    2011-- $185,484 +3%
    2010-- $180,082 +3%
    2009-- $174,837 +3%
    2008-- $169,745 +3%
    2007-- $164,801

    Find assessor info on the county website

    Neighborhood: Crest Drive

    Nearby schools

    GreatSchools rating
    Schools provided by the listing agent
    • Elementary: Adams
    • Middle: Spencer Butte
    • High: South Eugene

    Source: RMLS (OR). This data may not be complete. We recommend contacting the local school district to confirm school assignments for this home.

    Get pre-qualified for a loan
    At Zillow Home Loans, we can pre-qualify you in as little as 5 minutes with no impact to your credit score.

    An equal housing lender. NMLS #10287.

    Sell for more on Zillow
    Get a Zillow Showcase℠ listing at no additional cost and you could sell for .
    $601,900
    2% more
    +$12,038
    With Zillow Showcase(estimated)
    $613,938