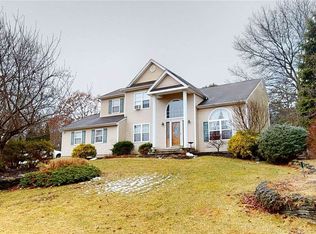
Beautifully landscaped 4-bedroom, 2.5-bath Colonial located in the Pine Ridge section of The Preserve in Middle Island. Built in 2001, this stunning home offers an open-concept kitchen and living room layout perfect for entertaining and everyday living. The second floor features a spacious primary suite with a private bath, along with three additional generously sized bedrooms.
The home features tiled flooring from the entry throughout the kitchen and mud room, along with wood floors in the den, living room, and dining room. The updated kitchen includes newer KitchenAid stainless steel appliances installed in August 2024. Additional highlights include natural gas heat, a separate water heater, in-ground sprinklers, and a convenient main-level laundry/mud room.
The full unfinished basement with 9-foot ceilings and outside entrance offers endless possibilities for additional living space, recreation, or storage.
Situated on a private and spacious .57-acre property, this home also features an oversized driveway accommodating 4+ cars, plus a 2-car garage. In the Longwood School District, this property combines space, comfort, and incredible potential in one beautiful setting.
Sold for $757,500
Street View
$757,500
54 Winterberry Drive, Middle Island, NY 11953
4beds
2,148sqft
Single Family Residence, Residential
Built in 2001
0.57 Acres Lot
$757,700 Zestimate®
$353/sqft
$4,301 Estimated rent
Home value
$757,700
$690,000 - $833,000
$4,301/mo
Zestimate® history
Owner options
List your home for rent
$4,301/mo
Rent Zestimate®
Find your next renter with Zillow Rental Manager. Plus, with online applications, you can quickly screen prospective tenants – for free.
$4,301/mo
Rent Zestimate®
Refinance and save
$5,204/mo
Est. payment
Refinancing to a lower rate could help reduce your monthly payments and save thousands over the life of the loan.
$5,204/mo
Est. payment
Explore your selling options
Work with a Zillow partner agent
Leverage their expertise and Zillow's premium Showcase listings to get your home seen by more buyers.
Get startedList with your own agent
Get your home in front of millions of buyers by listing it on Zillow.
Learn how to do itSell it yourself
Take full control of how buyers see your home on Zillow by listing For Sale by Owner (FSBO).
List your homeWhat's special
In-ground sprinklersBeautifully landscapedUpdated kitchen
Zillow last checked:
Listing updated:
Listed by:
Yoan Velazquez 631-838-4874,
Real Broker NY LLC 631-403-0053,
Beth Hayde 516-972-0051,
Real Broker NY LLC
Bought with:
Beth Hayde, 10401322578
Real Broker NY LLC
Yoan Velazquez, 10401390627
Real Broker NY LLC
Source: OneKey® MLS as distributed by MLS GRID,MLS#: 994349
Facts & features
Interior
Bedrooms & bathrooms
- Bedrooms: 4
- Bathrooms: 3
- Full bathrooms: 2
- 1/2 bathrooms: 1
Primary bedroom
- Description: double door grand entry, private bath, double closets, vaulted ceiling
- Level: Second
Bedroom 2
- Level: Second
Bedroom 3
- Level: Second
Bedroom 4
- Level: Second
Bathroom 1
- Description: powder room
- Level: First
Bathroom 2
- Description: private primary bathroom
- Level: Second
Bathroom 3
- Description: full hall bathroom
- Level: Second
Basement
- Description: out side entry, high 9ft ceilings, w/d, utilities, storage - potential for extended living space, completely waterproofed
- Level: Basement
Dining room
- Description: wood floors
- Level: First
Family room
- Description: wood flooring, wood burning fireplace, open concept
- Level: First
Kitchen
- Description: eat-in kitchen, newer kitchen aid ss appliances, butlers pantry
- Level: First
Living room
- Description: wood flooring, vaulted ceiling
- Level: First
Heating
- ENERGY STAR Qualified Equipment, Forced Air, Hot Air, Natural Gas
Cooling
- Central Air
Appliances
- Included: Dishwasher, Dryer, Exhaust Fan, Gas Cooktop, Gas Oven, Gas Range, Humidifier, Microwave, Range, Refrigerator, Stainless Steel Appliance(s)
- Laundry: Electric Dryer Hookup, In Basement, Washer Hookup
Features
- First Floor Bedroom, Breakfast Bar, Ceiling Fan(s), Chandelier, Dry Bar, Entrance Foyer, Formal Dining, High Ceilings, His and Hers Closets, Open Kitchen
- Flooring: Carpet, Tile, Wood
- Windows: Oversized Windows
- Basement: Full,Unfinished
- Attic: Partial
- Number of fireplaces: 1
- Fireplace features: Wood Burning
Interior area
- Total structure area: 2,148
- Total interior livable area: 2,148 sqft
Property
Parking
- Total spaces: 2
- Parking features: Driveway, Garage
- Garage spaces: 2
- Has uncovered spaces: Yes
Features
- Levels: Two
- Patio & porch: Patio
- Fencing: Back Yard
Lot
- Size: 0.57 Acres
Details
- Parcel number: 0200348000100005000
- Special conditions: None
Construction
Type & style
- Home type: SingleFamily
- Architectural style: Colonial
- Property subtype: Single Family Residence, Residential
Materials
- Vinyl Siding
Condition
- Year built: 2001
- Major remodel year: 2001
Utilities & green energy
- Sewer: Septic Tank
- Water: Public
- Utilities for property: Cable Connected, Natural Gas Connected, Phone Connected
Community & HOA
HOA
- Has HOA: No
Location
- Region: Middle Island
Financial & listing details
- Price per square foot: $353/sqft
- Tax assessed value: $3,000
- Annual tax amount: $14,408
- Date on market: 5/12/2026
- Cumulative days on market: 9 days
- Listing agreement: Exclusive Right To Sell
Price history
| Date | Event | Price |
|---|---|---|
| 7/20/2026 | Sold | $757,500+3.8%$353/sqft |
Source:  OneKey® MLS as distributed by MLS GRID #994349 Report a problem OneKey® MLS as distributed by MLS GRID #994349 Report a problem | ||
| 5/27/2026 | Pending sale | $729,990$340/sqft |
Source: OneKey® MLS as distributed by MLS GRID #994349 Report a problem | ||
| 5/22/2026 | Listing removed | $729,990$340/sqft |
Source: OneKey® MLS as distributed by MLS GRID #994349 Report a problem | ||
| 5/12/2026 | Listed for sale | $729,990+58%$340/sqft |
Source: OneKey® MLS as distributed by MLS GRID #994349 Report a problem | ||
| 4/28/2005 | Sold | $462,000+21.6%$215/sqft |
Source: Public Record Report a problem | ||
| 6/4/2003 | Sold | $380,000+194.1%$177/sqft |
Source: Public Record Report a problem | ||
| 10/31/2001 | Sold | $129,190$60/sqft |
Source: Public Record Report a problem | ||
Public tax history
| Year | Property taxes | Tax assessment |
|---|---|---|
| 2025 | -- | $3,000 |
| 2024 | -- | $3,000 |
| 2023 | -- | $3,000 |
| 2022 | -- | $3,000 |
| 2021 | -- | $3,000 |
| 2020 | -- | $3,000 |
| 2019 | -- | $3,000 |
| 2018 | -- | $3,000 |
| 2017 | $11,166 | $3,000 |
| 2016 | -- | $3,000 |
| 2015 | -- | $3,000 |
| 2014 | -- | $3,000 |
| 2013 | -- | $3,000 |
| 2012 | -- | $3,000 |
| 2011 | -- | $3,000 |
| 2010 | -- | $3,000 -9.8% |
| 2009 | -- | $3,325 |
| 2008 | -- | $3,325 |
| 2007 | $8,888 -10.3% | $3,325 -15.9% |
| 2005 | $9,910 +7.3% | $3,955 |
| 2004 | $9,239 +8.1% | $3,955 |
| 2003 | $8,544 +1227.3% | $3,955 +1116.9% |
| 2002 | $644 | $325 |
Find assessor info on the county website
Neighborhood: 11953
Nearby homes
- $741,5004 bd3 ba2.1k sqft52 Winterberry Dr, Middle Island, NY 11953Off Market
- $762,0003 bd4 ba-- sqft56 Winterberry Dr, Middle Island, NY 11953Off Market
- $649,000-- bd-- ba-- sqft50 Winterberry Dr, Middle Island, NY 11953Off Market
- $565,0004 bd3 ba-- sqft58 Winterberry Dr, Middle Island, NY 11953Sold
- $683,900-- bd-- ba-- sqft53 Winterberry Dr, Middle Island, NY 11953Off Market
- $450,0003 bd2 ba1.5k sqft225 Ivy Meadow Ct, Middle Island, NY 11953Sold
- $473,300-- bd-- ba-- sqft226 Ivy Meadow Ct, Middle Island, NY 11953Off Market
- $732,3004 bd4 ba2.2k sqft51 Winterberry Dr, Middle Island, NY 11953Off Market
Nearby schools
GreatSchools rating
- 3/10Longwood Middle SchoolGrades: 5-6Distance: 1.5 mi
- 7/10Longwood Junior High SchoolGrades: 7-8Distance: 2.2 mi
- 6/10Longwood High SchoolGrades: 9-12Distance: 2.1 mi
Schools provided by the listing agent
- Elementary: Longwood Middle School
- Middle: Longwood Junior High School
- High: Longwood High School
Source: OneKey® MLS as distributed by MLS GRID. This data may not be complete. We recommend contacting the local school district to confirm school assignments for this home.
Get a cash offer in 3 minutes
Find out how much your home could sell for in as little as 3 minutes with a no-obligation cash offer.
Estimated market value
$757,700
Get a cash offer in 3 minutes
Find out how much your home could sell for in as little as 3 minutes with a no-obligation cash offer.
Estimated market value
$757,700
- New York
- Suffolk County
- Middle Island
- 11953
- 54 Winterberry Drive
Nearby cities
Nearby zip codes
Other Middle Island Topics
