Skip main navigation
Closed
  • $464,600

    54 Wittenburg Springs Dr, Taylorsville, NC 28681

    3beds
    2,671sqft
    Single Family Residence
    Built in 2002
    0.4 Acres Lot
    $552,500 Zestimate®
    $174/sqft
    $2,371 Estimated rent

    Home value

    $552,500

    $525,000 - $586,000

    $2,371/mo

    Zestimate® history
    Loading
    Loading...

    Owner options

    List your home for rent

    $2,371/mo

    Rent Zestimate®

    Find your next renter with Zillow Rental Manager. Plus, with online applications, you can quickly screen prospective tenants – for free.

    Learn more

    $2,371/mo

    Rent Zestimate®

    Refinance and save

    $2,753/mo

    Est. payment

    Refinancing to a lower rate could help reduce your monthly payments and save thousands over the life of the loan.

    See today's rates

    $2,753/mo

    Est. payment

    Explore your selling options

    Work with a Zillow partner agent

    Leverage their expertise and Zillow's premium Showcase listings to get your home seen by more buyers.

    Get started

    List with your own agent

    Get your home in front of millions of buyers by listing it on Zillow.

    Learn how to do it

    Sell it yourself

    Take full control of how buyers see your home on Zillow by listing For Sale by Owner (FSBO).

    List your home

    What's special

    Fenced yardSpacious bedroomCustom cabinetsTile showerDouble vanityDowntown hickoryJetted tub
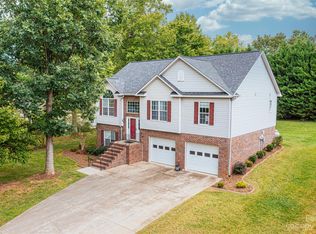
    This immaculately maintained home offers beauty and functunality! Drive into the circular drive and step into the gorgeous entryway. You will love the unique touches that give this home a Floridian flare! In addition to the 3 bedrooms, there is an office, a den & living room, a dining room & more! The kitchen offers stainless appliances, custom cabinets, plenty of storage & a year old refrigerator. The primary ensuite will be your sanctuary, offering a spacious bedroom, private screened porch, jetted tub & double vanity. The hall bath also has a jetted tub, tile shower & double vanity. Out back you will find your Outdoor Living Oasis with a large deck, screened porch, screened gazebo, covered porch, established landscaping and plenty of room for outdoor activities in the private, fenced yard. Located in Wittenburg Springs with proximity to Beautiful Lake Hickory, shopping and Downtown Hickory! Don't miss your opportunity to own this fabulous home!

    Zillow last checked:

    Listing updated:

    Listed by:

    Elizabeth Franklin elizabethfranklin@mail.com,

    Realty Executives of Hickory

    Bought with:

    Magda Reid

    Big 6 Properties

    Source: Canopy MLS as distributed by MLS GRID,MLS#: 4089637MLS Logo

    Facts & features

    Interior

    Bedrooms & bathrooms
    • Bedrooms: 3
    • Bathrooms: 3
    • Full bathrooms: 2
    • 1/2 bathrooms: 1
    • Main level bedrooms: 3
    Primary bedroom
    • Features: Ceiling Fan(s), Tray Ceiling(s), Walk-In Closet(s)
    • Level: Main
    Bedroom s
    • Features: Ceiling Fan(s)
    • Level: Main
    Bedroom s
    • Features: Ceiling Fan(s)
    • Level: Main
    Bathroom full
    • Features: Whirlpool
    • Level: Main
    Bathroom full
    • Features: Whirlpool
    • Level: Main
    Bathroom half
    • Level: Main
    Breakfast
    • Level: Main
    Den
    • Features: Ceiling Fan(s)
    • Level: Main
    Dining room
    • Features: Tray Ceiling(s)
    • Level: Main
    Kitchen
    • Features: Kitchen Island
    • Level: Main
    Laundry
    • Level: Main
    Living room
    • Features: Ceiling Fan(s), Vaulted Ceiling(s)
    • Level: Main
    Office
    • Features: Ceiling Fan(s)
    • Level: Main
    Heating
    • Electric, Heat Pump
    Cooling
    • Electric, Heat Pump
    Appliances
    • Included: Dishwasher, Disposal, Dryer, Electric Range, Electric Water Heater, Exhaust Hood, Microwave, Refrigerator, Washer
    • Laundry: Laundry Room
    Features
    • Flooring: Carpet, Cork, Tile, Wood
    • Has basement: No
    • Fireplace features: Den, Propane
    Interior area
    • Total structure area: 2,671
    • Total interior livable area: 2,671 sqft
    • Finished area above ground: 2,671
    • Finished area below ground: 0

    Property

    Parking
    • Total spaces: 2
    • Parking features: Circular Driveway, Attached Garage, Garage on Main Level
    • Attached garage spaces: 2
    • Has uncovered spaces: Yes
    Features
    • Levels: One
    • Stories: 1
    • Patio & porch: Deck, Rear Porch, Screened, Side Porch
    • Exterior features: Fire Pit, Storage
    • Fencing: Fenced
    Lot
    • Size: 0.4 Acres
    Details
    • Additional structures: Shed(s)
    • Parcel number: 0064081
    • Zoning: R-20
    • Special conditions: Standard
    • Other equipment: Fuel Tank(s)

    Construction

    Type & style
    • Home type: SingleFamily
    • Property subtype: Single Family Residence
    Materials
    • Brick Full
    • Foundation: Crawl Space
    • Roof: Shingle
    Condition
    • New construction: No
    • Year built: 2002

    Utilities & green energy

    • Sewer: County Sewer
    • Water: County Water
    • Utilities for property: Cable Available, Propane

    Community & HOA

    Community
    • Security: Security System
    • Subdivision: Wittenburg Springs
    Location
    • Region: Taylorsville

    Financial & listing details

    • Price per square foot: $174/sqft
    • Tax assessed value: $460,002
    • Annual tax amount: $3,266
    • Date on market: 12/6/2023
    • Cumulative days on market: 26 days
    • Listing terms: Cash,Conventional,FHA,USDA Loan,VA Loan
    • Road surface type: Concrete, Paved

    Price history

    DateEventPrice
    2/27/2024Sold$464,600-5.1%$174/sqft
    Source: Canopy MLS as distributed by MLS GRID #4089637 Report a problem
    2/18/2024Pending sale$489,500$183/sqft
    Source: Canopy MLS as distributed by MLS GRID #4089637 Report a problem
    12/6/2023Listed for sale$489,500+74.8%$183/sqft
    Source: Canopy MLS as distributed by MLS GRID #4089637 Report a problem
    8/7/2015Sold$280,000-1.7%$105/sqft
    Source: Canopy MLS as distributed by MLS GRID #9580940 Report a problem
    6/24/2015Pending sale$284,900$107/sqft
    Source: Coldwell Banker Boyd & Hassell, Inc., Realtors #9580940 Report a problem
    5/5/2015Listed for sale$284,900$107/sqft
    Source: Coldwell Banker Boyd & Hassell, Inc., Realtors #9580940 Report a problem
    4/13/2015Pending sale$284,900$107/sqft
    Source: Coldwell Banker Boyd & Hassell, Inc., Realtors #9580940 Report a problem
    3/12/2015Listed for sale$284,900-1.8%$107/sqft
    Source: Coldwell Banker Boyd & Hassell, Inc. #9580940 Report a problem
    5/11/2007Sold$290,000$109/sqft
    Source: Public Record Report a problem

    Public tax history

    YearProperty taxesTax assessment
    2025$3,266 +2.5%$460,002
    2024$3,188 -2.8%$460,002
    2023$3,280 +44.3%$460,002 +68.6%
    2022$2,272 $272,802
    2021$2,272 $272,802
    2020$2,272 $272,802
    2019$2,272 +1.5%$272,802
    2018$2,240 $272,802
    2017$2,240 $272,802
    2016$2,240 $272,802
    2015$2,240 +17.1%$272,802 -1.1%
    2014$1,912 +9.5%$275,963
    2012$1,747 $275,963
    2011$1,747 +12.4%$275,963
    2010$1,554 -11.1%$275,963
    2009$1,747 $275,963
    Find assessor info on the county website

    Neighborhood: 28681

    Nearby schools

    GreatSchools rating
    Schools provided by the listing agent
    • Elementary: Bethlehem
    • Middle: West Alexander
    • High: Alexander Central

    Source: Canopy MLS as distributed by MLS GRID. This data may not be complete. We recommend contacting the local school district to confirm school assignments for this home.

    Get a cash offer in 3 minutes
    Find out how much your home could sell for in as little as 3 minutes with a no-obligation cash offer.
    Estimated market value
    $552,500
    Get a cash offer in 3 minutes
    Find out how much your home could sell for in as little as 3 minutes with a no-obligation cash offer.
    Estimated market value
    $552,500