Skip main navigation
Closed
  • $345,000

    70 Wittenburg Springs Dr, Taylorsville, NC 28681

    4beds
    2,184sqft
    Single Family Residence
    Built in 2001
    0.4 Acres Lot
    $399,500 Zestimate®
    $158/sqft
    $2,095 Estimated rent

    Home value

    $399,500

    $380,000 - $419,000

    $2,095/mo

    Zestimate® history
    Loading
    Loading...

    Owner options

    List your home for rent

    $2,095/mo

    Rent Zestimate®

    Find your next renter with Zillow Rental Manager. Plus, with online applications, you can quickly screen prospective tenants – for free.

    Learn more

    $2,095/mo

    Rent Zestimate®

    Refinance and save

    $2,045/mo

    Est. payment

    Refinancing to a lower rate could help reduce your monthly payments and save thousands over the life of the loan.

    See today's rates

    $2,045/mo

    Est. payment

    Explore your selling options

    Work with a Zillow partner agent

    Leverage their expertise and Zillow's premium Showcase listings to get your home seen by more buyers.

    Get started

    List with your own agent

    Get your home in front of millions of buyers by listing it on Zillow.

    Learn how to do it

    Sell it yourself

    Take full control of how buyers see your home on Zillow by listing For Sale by Owner (FSBO).

    List your home

    What's special

    Updated featuresLake hickoryAdaptable living spacesVaulted ceilingsSeparate dining roomOversized garageMaster suite
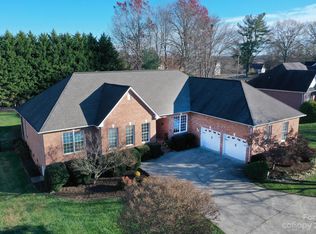
    Welcome to your new home in desirable Wittenburg Springs, nestled in Bethlehem near Hwy 127 and Lake Hickory! Updated flooring in the bedrooms, and beautiful hardwoods on the main level. As you step inside, you'll be captivated by the vaulted ceilings and stunning updates to the kitchen. With the breakfast nook that overlooks the backyard, the separate dining room, the back deck, and the outdoor fire pit, there are multiple places for eating, connecting, and hanging out. On the main level, you'll find the master suite w/shower and separate soaking tub, and a walk-in closet. Bedrooms two and three share a hall bath. A conveniently located 4th bedroom downstairs with a full bathroom could also serve as a den, playroom, or cozy hangout area. The oversized garage in the basement offers plenty of storage space. You'll enjoy reaping the benefits of a tankless water heater. With its prime location, updated features, and adaptable living spaces, this home is poised to cater to your every need.

    Zillow last checked:

    Listing updated:

    Listed by:

    Lauren Hart lauren@hartrealestatenc.com,

    Hart Real Estate

    Bought with:

    Katie Lamboglia

    True North Realty

    Source: Canopy MLS as distributed by MLS GRID,MLS#: 4074031MLS Logo

    Facts & features

    Interior

    Bedrooms & bathrooms
    • Bedrooms: 4
    • Bathrooms: 3
    • Full bathrooms: 3
    • Main level bedrooms: 3
    Primary bedroom
    • Level: Main
    Bedroom s
    • Level: Main
    Bedroom s
    • Level: Main
    Bedroom s
    • Level: Basement
    Bathroom full
    • Level: Basement
    Bathroom full
    • Level: Main
    Bathroom full
    • Level: Main
    Breakfast
    • Level: Main
    Dining room
    • Level: Main
    Kitchen
    • Level: Main
    Laundry
    • Level: Basement
    Living room
    • Level: Main
    Heating
    • Heat Pump
    Cooling
    • Central Air, Heat Pump
    Appliances
    • Included: Dishwasher, Electric Range, Refrigerator, Tankless Water Heater
    • Laundry: In Basement, Laundry Closet
    Features
    • Doors: Storm Door(s)
    • Basement: Basement Garage Door,Exterior Entry,Interior Entry,Partially Finished
    • Fireplace features: Living Room
    Interior area
    • Total structure area: 1,507
    • Total interior livable area: 2,184 sqft
    • Finished area above ground: 1,507
    • Finished area below ground: 677

    Property

    Parking
    • Parking features: Basement, Driveway, Attached Garage
    • Has attached garage: Yes
    • Has uncovered spaces: Yes
    Features
    • Levels: Multi/Split
    Lot
    • Size: 0.4 Acres
    Details
    • Parcel number: 0064082
    • Zoning: R-20
    • Special conditions: Standard

    Construction

    Type & style
    • Home type: SingleFamily
    • Property subtype: Single Family Residence
    Materials
    • Brick Partial, Vinyl
    Condition
    • New construction: No
    • Year built: 2001

    Utilities & green energy

    • Sewer: Public Sewer
    • Water: Public

    Community & HOA

    Community
    • Subdivision: Wittenburg Springs
    Location
    • Region: Taylorsville

    Financial & listing details

    • Price per square foot: $158/sqft
    • Tax assessed value: $288,388
    • Annual tax amount: $2,125
    • Date on market: 9/28/2023
    • Cumulative days on market: 26 days
    • Road surface type: Concrete

    Price history

    DateEventPrice
    11/16/2023Sold$345,000-1.4%$158/sqft
    Source: Canopy MLS as distributed by MLS GRID #4074031 Report a problem
    10/24/2023Pending sale$349,900$160/sqft
    Source: Canopy MLS as distributed by MLS GRID #4074031 Report a problem
    10/17/2023Price change$349,900-1.4%$160/sqft
    Source: Canopy MLS as distributed by MLS GRID #4074031 Report a problem
    9/29/2023Listed for sale$354,900+22.4%$163/sqft
    Source: Canopy MLS as distributed by MLS GRID #4074031 Report a problem
    9/14/2021Sold$290,000+3.6%$133/sqft
    Source: Canopy MLS as distributed by MLS GRID #3683184 Report a problem
    8/4/2021Contingent$279,900$128/sqft
    Source: Canopy MLS as distributed by MLS GRID #3683184 Report a problem
    8/2/2021Listed for sale$279,900+27.8%$128/sqft
    Source: Canopy MLS as distributed by MLS GRID #3683184 Report a problem
    8/10/2018Sold$219,000-0.4%$100/sqft
    Source: Public Record Report a problem
    7/12/2018Pending sale$219,900$101/sqft
    Source: Realty Executives of Hickory #3411577 Report a problem
    7/11/2018Listed for sale$219,900$101/sqft
    Source: Realty Executives of Hickory #3411577 Report a problem

    Public tax history

    YearProperty taxesTax assessment
    2025$2,125 +2.5%$299,339
    2024$2,074 -2.8%$299,339
    2023$2,134 +44.3%$299,339 +68.5%
    2022$1,480 $177,611
    2021$1,480 $177,611
    2020$1,480 $177,611
    2019$1,480 +1.5%$177,611
    2018$1,458 $177,611
    2017$1,458 $177,611
    2016$1,458 $177,611
    2015$1,458 +29%$177,611 +8.9%
    2014$1,130 +9.5%$163,101
    2012$1,032 $163,101
    2011$1,032 +12.4%$163,101
    2010$918 -11.1%$163,101
    2009$1,032 $163,101
    Find assessor info on the county website

    Neighborhood: 28681

    Nearby schools

    GreatSchools rating
    Schools provided by the listing agent
    • Elementary: Bethlehem
    • Middle: West Middle
    • High: Alexander Central

    Source: Canopy MLS as distributed by MLS GRID. This data may not be complete. We recommend contacting the local school district to confirm school assignments for this home.

    Get a cash offer in 3 minutes
    Find out how much your home could sell for in as little as 3 minutes with a no-obligation cash offer.
    Estimated market value
    $399,500
    Get a cash offer in 3 minutes
    Find out how much your home could sell for in as little as 3 minutes with a no-obligation cash offer.
    Estimated market value
    $399,500