Skip main navigation
Off market
  • $612,200

    54 Wrentham Dr, Medford, NJ 08055

    3beds
    2baths
    2,693sqft
    Townhouse
    Built in 2002
    -- sqft lot
    $612,200 Zestimate®
    $227/sqft
    $3,298 Estimated rent

    Home value

    $612,200

    $582,000 - $649,000

    $3,298/mo

    Zestimate® history
    Loading
    Loading...

    Owner options

    List your home for rent

    $3,298/mo

    Rent Zestimate®

    Find your next renter with Zillow Rental Manager. Plus, with online applications, you can quickly screen prospective tenants – for free.

    Learn more

    $3,298/mo

    Rent Zestimate®

    Refinance and save

    $4,338/mo

    Est. payment

    Refinancing to a lower rate could help reduce your monthly payments and save thousands over the life of the loan.

    See today's rates

    $4,338/mo

    Est. payment

    Explore your selling options

    Work with a Zillow partner agent

    Leverage their expertise and Zillow's premium Showcase listings to get your home seen by more buyers.

    Get started

    List with your own agent

    Get your home in front of millions of buyers by listing it on Zillow.

    Learn how to do it

    Sell it yourself

    Take full control of how buyers see your home on Zillow by listing For Sale by Owner (FSBO).

    List your home

    What's special

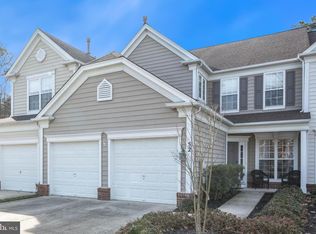
    Great Location, Great Neighborhood, Great Home. Beautiful end unit in impeccably manicured community of Cranberry Lakes. Privacy abounds as lot backs up to wooded setting to be enjoyed relaxing on expansive paver patio. This largest model, the Buckley, boasts new hardwood flooring, new carpet, stainless steel appliances, and remodeled kitchen with granite countertops and decorative back splash. The home is pristine and has been recently painted. Inviting foyer with hardwood floors and custom molding greets you. Large master suite on first floor includes upgraded master bath with frameless shower. Living room with cathedral ceiling, gas fireplace, and incredible custom stone wall is accentuated with windows galore. Separate dining room with bay window and separate den with French doors complete spacious first level. Upstairs features enormous loft perfect as a family room/ play room, with built-in custom cabinetry, great for storage. Additionally upstairs has two large bedrooms and Jack-and-Jill bathroom. Two car garage. This home is picture perfect and move in ready. Visit today to discover why 54 Wrentham Drive should be your new home!

    This property is off market, which means it's not currently listed for sale or rent on Zillow. This may be different from what's available on other websites or public sources.

    Facts & features

    Interior

    Bedrooms & bathrooms
    • Bedrooms: 3
    • Bathrooms: 2.5
    Heating
    • Forced air, Gas
    Cooling
    • Central
    Appliances
    • Included: Dishwasher, Garbage disposal, Microwave, Range / Oven
    Features
    • Flooring: Tile, Carpet, Hardwood
    • Has fireplace: Yes
    Interior area
    • Total interior livable area: 2,693 sqft

    Property

    Parking
    • Total spaces: 2
    • Parking features: Garage - Attached
    Features
    • Exterior features: Vinyl
    • Has view: Yes
    • View description: Water
    • Has water view: Yes
    • Water view: Water
    Details
    • Parcel number: 200480400000000101C0057

    Construction

    Type & style
    • Home type: Townhouse
    Condition
    • Year built: 2002

    Community & HOA

    Location
    • Region: Medford

    Financial & listing details

    • Price per square foot: $227/sqft
    • Tax assessed value: $329,900
    • Annual tax amount: $11,708

    Price history

    DateEventPrice
    3/24/2021Listing removed--
    Source: Owner Report a problem
    8/15/2016Sold$344,500+0.1%$128/sqft
    Source: Agent Provided Report a problem
    5/31/2016Listed for sale$344,000+2.7%$128/sqft
    Source: Owner #24071151 Report a problem
    1/1/2015Sold$335,000$124/sqft
    Source: Long & Foster Broker Feed #1003432716_100 Report a problem
    12/27/2013Sold$335,000-4.3%$124/sqft
    Source: Public Record Report a problem
    9/6/2013Price change$349,900-2.8%$130/sqft
    Source: Long & Foster - Haddonfield #6211736 Report a problem
    5/4/2013Listed for sale$359,900+19.4%$134/sqft
    Source: Visual Tour #6211736 Report a problem
    9/17/2002Sold$301,391$112/sqft
    Source: Public Record Report a problem

    Public tax history

    YearProperty taxesTax assessment
    2025$11,708 +7%$329,900
    2024$10,946 $329,900
    2023-- $329,900
    2022$9,191 -13.8%$329,900
    2021$10,662 +2%$329,900
    2020$10,455 +1.4%$329,900
    2019$10,309 +0.7%$329,900
    2018$10,234 +0.3%$329,900
    2017$10,201 +1.5%$329,900
    2016$10,049 +3.1%$329,900
    2015$9,742 +3.4%$329,900
    2014$9,422 +3.6%$329,900
    2013$9,099 -7.9%$329,900
    2012$9,874 +1.4%$329,900 +49.3%
    2011$9,735 +2.3%$220,900
    2010$9,516 +0.7%$220,900
    2009$9,448 -17.7%$220,900 -17%
    2008$11,473 +3.6%$266,200
    2007$11,077 +5.4%$266,200
    2006$10,512 +3.7%$266,200
    2005$10,140 +8%$266,200
    2004$9,392 $266,200
    2003-- $266,200
    Find assessor info on the county website

    Neighborhood: 08055

    Nearby schools

    GreatSchools rating
    Get a cash offer in 3 minutes
    Find out how much your home could sell for in as little as 3 minutes with a no-obligation cash offer.
    Estimated market value
    $612,200
    Get a cash offer in 3 minutes
    Find out how much your home could sell for in as little as 3 minutes with a no-obligation cash offer.
    Estimated market value
    $612,200