Skip main navigation
Off market
  • $583,200

    60 Wrentham Dr, Medford, NJ 08055

    3beds
    2,602sqft
    Townhouse
    Built in 2002
    -- sqft lot
    $583,200 Zestimate®
    $224/sqft
    $3,448 Estimated rent

    Home value

    $583,200

    $554,000 - $612,000

    $3,448/mo

    Zestimate® history
    Loading
    Loading...

    Owner options

    List your home for rent

    $3,448/mo

    Rent Zestimate®

    Find your next renter with Zillow Rental Manager. Plus, with online applications, you can quickly screen prospective tenants – for free.

    Learn more

    $3,448/mo

    Rent Zestimate®

    Refinance and save

    $4,424/mo

    Est. payment

    Refinancing to a lower rate could help reduce your monthly payments and save thousands over the life of the loan.

    See today's rates

    $4,424/mo

    Est. payment

    Explore your selling options

    Work with a Zillow partner agent

    Leverage their expertise and Zillow's premium Showcase listings to get your home seen by more buyers.

    Get started

    List with your own agent

    Get your home in front of millions of buyers by listing it on Zillow.

    Learn how to do it

    Sell it yourself

    Take full control of how buyers see your home on Zillow by listing For Sale by Owner (FSBO).

    List your home

    What's special

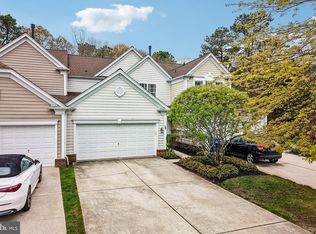
    Here is your opportunity to live in Medford's premier townhome community of Cranberry Lakes. This flexible floor plan offers open views of the formal living and dining rooms, the kitchen and the breakfast room. Columned room delineations promote an interactive lifestyle for entertaining and a sense of space throughout. Extensive millwork, custom window treatments, stylish lighting accents and designer wall colors in each room adds an additional touch of elegance. Amenities include beautiful hardwood floors, abundant windows, a spacious living room with wainscoting and wide crown moldings and a formal dining room with a gas fireplace trimmed with a decorative mantle, wainscoting and wide crown moldings. The updated gourmet kitchen features 42" cherry cabinetry, New quartz countertops, LED under & over cabinet lighting, a tile back splash, an expanded center island, a New Slide-in gas range and microwave, New Kitchen Aid stainless steel dishwasher, a New Kraus extra deep commercial stainless steel sink & faucet, and a New Garbage disposal. The adjoining den is versatile and would also be the perfect spot for a breakfast room. A sliding glass door opens to a newly landscaped patio and grill area, backing to wooded privacy, that seamlessly expands your living and entertaining space to the outdoors. This is truly one of the most beautiful locations in Cranberry Lakes. A handsome library completes this first level. The wainscoting continues up the staircase to the second floor with upgraded Nourison wall to wall carpet throughout. The lavish Owner's suite is accented with a tray ceiling with wainscoting found only in high end interiors. Architectural columns define the separate sitting area which features a gas fireplace flanked by custom shelving, crown molding and wainscoting giving it a distinctive look. A luxurious master bathroom includes a Kohler jetted tub, double vanity, shower stall and a private water closet. There is a hall bath, two large guest bedrooms (one with a walk-in closet) and a second floor laundry room complete with a utility sink, cabinetry and a countertop. A door in the second guest bedroom opens to an expansive and very convenient walk-in attic area; the answer to all of your storage solutions. Additional amenities of this beautifully appointed home include an abundance of recessed lighting, light dimmers for added ambiance, a multi room speaker/ sound system, security system and a two car garage with automatic door openers. Cranberry Lakes offers a children's playground and a picnic area with an ideal location that is close to downtown Medford with its' quaint shops and restaurants.

    This property is off market, which means it's not currently listed for sale or rent on Zillow. This may be different from what's available on other websites or public sources.

    Facts & features

    Interior

    Bedrooms & bathrooms
    • Bedrooms: 3
    • Bathrooms: 3
    • Full bathrooms: 2
    • 1/2 bathrooms: 1
    Heating
    • Forced air
    Cooling
    • Central
    Appliances
    • Included: Dishwasher, Garbage disposal, Microwave
    Features
    • Kitchen Island, Pantry, Recessed Lighting, Walk-In Closet(s), Built-Ins, Dining Area, Crown Molding, Open Floorplan, Wainscotting, Formal/Separate Dining Room, Master Bath(s), Combination Dining/Living, Breakfast Area, Upgraded Countertops, Kitchen - Gourmet, Family Room Off Kitchen, Stall Shower, Attic/House Fan
    • Flooring: Carpet, Hardwood
    • Windows: Window Treatments
    • Has fireplace: Yes
    Interior area
    • Total interior livable area: 2,602 sqft
    • Finished area below ground: 0

    Property

    Parking
    • Total spaces: 6
    • Parking features: Garage - Attached
    Features
    • Exterior features: Vinyl, Brick
    Details
    • Parcel number: 200480400000000101C0060
    • Special conditions: Standard

    Construction

    Type & style
    • Home type: Townhouse
    • Architectural style: Traditional
    Condition
    • Year built: 2002

    Community & HOA

    HOA
    • Has HOA: Yes
    • HOA fee: $330 monthly
    Location
    • Region: Medford

    Financial & listing details

    • Price per square foot: $224/sqft
    • Tax assessed value: $312,700
    • Annual tax amount: $11,098

    Price history

    DateEventPrice
    8/21/2020Sold$375,000-0.8%$144/sqft
    Source: Public Record Report a problem
    6/5/2020Pending sale$377,900$145/sqft
    Source: Keller Williams Realty #NJBL367498 Report a problem
    6/5/2020Listed for sale$377,900+0.8%$145/sqft
    Source: Keller Williams Realty #NJBL367498 Report a problem
    5/29/2020Sold$375,000-0.8%$144/sqft
    Source: Berkshire Hathaway HomeServices Fox & Roach #NJBL367498_08055 Report a problem
    3/4/2020Pending sale$377,900$145/sqft
    Source: KW Realty-Medford #NJBL367498 Report a problem
    2/26/2020Listed for sale$377,900+8%$145/sqft
    Source: KW Realty-Medford #NJBL367498 Report a problem
    1/11/2013Sold$350,000-2.8%$135/sqft
    Source: Public Record Report a problem
    10/11/2012Listing removed$359,900$138/sqft
    Source: RE/MAX PowerCentral #6100798 Report a problem
    8/24/2012Listed for sale$359,900-0.4%$138/sqft
    Source: Re/Max PowerCentral #6100798 Report a problem
    1/26/2011Sold$361,500-3.6%$139/sqft
    Source: Public Record Report a problem
    9/16/2010Price change$375,000-3.7%$144/sqft
    Source: Prudential Fox and Roach #5669422 Report a problem
    7/17/2010Price change$389,500-2.3%$150/sqft
    Source: Prudential Fox and Roach #5669422 Report a problem
    5/5/2010Price change$398,500-2.7%$153/sqft
    Source: Prudential Fox and Roach #5669422 Report a problem
    3/13/2010Listed for sale$409,500+20%$157/sqft
    Source: Prudential Fox and Roach #5669422 Report a problem
    1/28/2003Sold$341,296$131/sqft
    Source: Public Record Report a problem
    11/23/2002Sold$341,296$131/sqft
    Source: Agent Provided Report a problem

    Public tax history

    YearProperty taxesTax assessment
    2025$11,098 +7%$312,700
    2024$10,375 $312,700
    2023-- $312,700
    2022$9,191 -9.1%$312,700
    2021$10,106 +2.3%$312,700 +0.4%
    2020$9,875 +1.4%$311,600
    2019$9,738 +0.7%$311,600
    2018$9,666 +0.3%$311,600
    2017$9,635 -3.2%$311,600
    2016$9,954 +3.1%$311,600 -4.7%
    2015$9,650 +3.4%$326,800
    2014$9,333 +3.6%$326,800
    2013$9,013 -3.8%$326,800
    2012$9,365 +1.4%$326,800 +56%
    2011$9,233 +2.3%$209,500
    2010$9,025 +0.7%$209,500
    2009$8,960 -17.6%$209,500 -17%
    2008$10,878 +3.6%$252,400
    2007$10,502 +5.4%$252,400
    2006$9,967 +3.7%$252,400
    2005$9,614 +8%$252,400
    2004$8,905 $252,400
    Find assessor info on the county website

    Neighborhood: 08055

    Nearby schools

    GreatSchools rating
    Schools provided by the listing agent
    • Elementary: TAUNTON FORGE E.S.
    • Middle: MEDFORD TOWNSHIP MEMORIAL
    • High: SHAWNEE H.S.
    • District: MEDFORD TOWNSHIP PUBLIC SCHOOLS

    Source: The MLS. This data may not be complete. We recommend contacting the local school district to confirm school assignments for this home.

    Get a cash offer in 3 minutes
    Find out how much your home could sell for in as little as 3 minutes with a no-obligation cash offer.
    Estimated market value
    $583,200
    Get a cash offer in 3 minutes
    Find out how much your home could sell for in as little as 3 minutes with a no-obligation cash offer.
    Estimated market value
    $583,200