Skip main navigation
Off market
  • $604,500

    66 Wrentham Dr, Medford, NJ 08055

    3beds
    3baths
    2,602sqft
    Townhouse
    Built in 2002
    -- sqft lot
    $604,500 Zestimate®
    $232/sqft
    $3,448 Estimated rent

    Home value

    $604,500

    $574,000 - $635,000

    $3,448/mo

    Zestimate® history
    Loading
    Loading...

    Owner options

    List your home for rent

    $3,448/mo

    Rent Zestimate®

    Find your next renter with Zillow Rental Manager. Plus, with online applications, you can quickly screen prospective tenants – for free.

    Learn more

    $3,448/mo

    Rent Zestimate®

    Refinance and save

    $4,258/mo

    Est. payment

    Refinancing to a lower rate could help reduce your monthly payments and save thousands over the life of the loan.

    See today's rates

    $4,258/mo

    Est. payment

    Explore your selling options

    Work with a Zillow partner agent

    Leverage their expertise and Zillow's premium Showcase listings to get your home seen by more buyers.

    Get started

    List with your own agent

    Get your home in front of millions of buyers by listing it on Zillow.

    Learn how to do it

    Sell it yourself

    Take full control of how buyers see your home on Zillow by listing For Sale by Owner (FSBO).

    List your home

    What's special

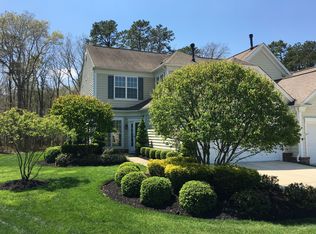
    This Expanded Shelby is absolutely exquisite! The owners have maintained this home impeccably and it shows as soon as you walk in the front door. The entire first floor has hardwood floors and is completely open and bright. When you walk into the living room, that extends into the dining room, you can really appreciate the extensive trim package which includes crown molding, wainscoting, chair rail and 5 molding. Just passed the dining room is the family room that is open to the kitchen . The family room has a gas fireplace, recessed lighting and a ceiling fan. As you enter the kitchen you are greeted by a huge island with plenty of room for seating. The kitchen has a stainless steel appliance package, under-cabinet and above-cabinet lighting, recessed lighting, 42 Maple cabinets, granite counters, double sink, pantry and a breakfast area with a French sliding glass door leading out to the beautiful stamped concrete patio and private backyard. There is also a study with crown molding and recessed lighting...very helpful with the working-from-home trend! The hall bath on the first floor has also been tastefully updated! Upstairs the primary bedroom is very spacious and has a ceiling fan, tray ceiling, recessed lighting plus an amazing sitting room with gas fireplace and built-in book cases. The upscale trim package finishes this room beautifully. The primary bath has tile floors, double vanity, seamless tiled stall shower, soaking tub and water closet. There are 2 other bedrooms and a full bath on this level as well. The yellow bedroom has a huge walk-in floored storage attic which makes storing big items very easy. Also throughout the home you will notice plantation shutters (2019), newer double hung windows in some rooms (2019) and a newer HVAC (2017). The association takes care of the exterior maintenance so you do not have to worry about replacing a roof or siding. Homes in Cranberry Lakes do not come on the market often to don't miss this opportunity to LOVE WHERE YOU LIVE! 2022-01-13

    This property is off market, which means it's not currently listed for sale or rent on Zillow. This may be different from what's available on other websites or public sources.

    Facts & features

    Interior

    Bedrooms & bathrooms
    • Bedrooms: 3
    • Bathrooms: 3
    Heating
    • Gas
    Cooling
    • Central
    Features
    • Has fireplace: Yes
    Interior area
    • Total interior livable area: 2,602 sqft

    Property

    Parking
    • Total spaces: 2
    Details
    • Parcel number: 200480400000000101C0063

    Construction

    Type & style
    • Home type: Townhouse
    Condition
    • Year built: 2002

    Community & HOA

    Location
    • Region: Medford

    Financial & listing details

    • Price per square foot: $232/sqft
    • Tax assessed value: $316,900
    • Annual tax amount: $11,247

    Price history

    DateEventPrice
    2/16/2022Sold$470,000+6.8%$181/sqft
    Source: Bright MLS #NJBL2014378 Report a problem
    1/7/2022Pending sale$440,000$169/sqft
    Source: Berkshire Hathaway HomeServices Fox & Roach, REALTORS #NJBL2014378 Report a problem
    1/7/2022Contingent$440,000$169/sqft
    Source: Bright MLS #NJBL2014378 Report a problem
    1/5/2022Listed for sale$440,000+7.8%$169/sqft
    Source: Bright MLS #NJBL2014378 Report a problem
    8/13/2008Sold$408,000+28.4%$157/sqft
    Source: Public Record Report a problem
    1/21/2003Sold$317,755$122/sqft
    Source: Public Record Report a problem

    Public tax history

    YearProperty taxesTax assessment
    2025$11,247 +7%$316,900
    2024$10,515 $316,900
    2023-- $316,900 +0.5%
    2022$9,191 -9.8%$315,200
    2021$10,187 +2%$315,200
    2020$9,989 +1.4%$315,200
    2019$9,850 +0.7%$315,200
    2018$9,778 +0.3%$315,200
    2017$9,746 +0.3%$315,200
    2016$9,714 +3.1%$315,200 -1.2%
    2015$9,417 +3.4%$318,900
    2014$9,108 +3.6%$318,900
    2013$8,795 -3.8%$318,900
    2012$9,146 +1.4%$318,900 +55.9%
    2011$9,017 +2.3%$204,600
    2010$8,814 +0.7%$204,600
    2009$8,751 -17.6%$204,600 -17%
    2008$10,624 +3.6%$246,500
    2007$10,257 +5.4%$246,500
    2006$9,734 +3.7%$246,500
    2005$9,389 +8%$246,500
    2004$8,697 $246,500
    Find assessor info on the county website

    Neighborhood: 08055

    Nearby schools

    GreatSchools rating
    Get a cash offer in 3 minutes
    Find out how much your home could sell for in as little as 3 minutes with a no-obligation cash offer.
    Estimated market value
    $604,500
    Get a cash offer in 3 minutes
    Find out how much your home could sell for in as little as 3 minutes with a no-obligation cash offer.
    Estimated market value
    $604,500