Skip main navigation
Pending
  • $420,190

    540 34th St SE, Altoona, IA 50009

    4beds
    1,406sqft
    : 
    Loading
    Get pre-qualified
    Single Family Residence
    Built in 2026
    9,931 Square Feet Lot
    $419,400 Zestimate®
    $299/sqft
    $-- HOA

    What's special

    Fully finished lower levelOpen-concept layoutSleek backsplashLp smartside siding communityKitchen with quartz countertopsAmple cabinetry
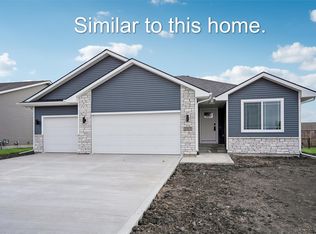
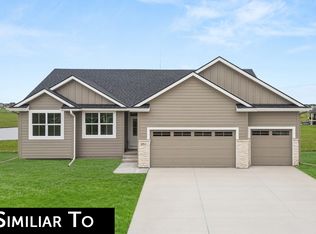
    New Greenland Homes Walton B Model in Prairie Landing, Altoona! This thoughtfully designed home offers an open-concept layout perfect for today's lifestyle, featuring a spacious living area and a kitchen with quartz countertops, sleek backsplash, and ample cabinetry. The fully finished lower level adds valuable living space with an additional bdrm, full bath, and storage. Enjoy the convenience of a 3-car attached garage. Located in an exclusive LP SmartSide siding community with a pond to help maintain long-term value and neighborhood integrity. Close to schools, parks, shopping, and interstate access. Take advantage of current builder incentives, 5-year tax abatement in Altoona, and preferred lender financing. Explore additional Greenland Homes communities throughout the metro.
    51 days
    |
    20
    |
    1
    |

    Zillow last checked:

    Listing updated:

    Listed by:

    Danny West (515)238-2242,

    RE/MAX Concepts,

    Tammy Heckart 515-599-8807,

    RE/MAX Concepts

    Source: DMMLS,MLS#: 739084MLS LogoOriginating MLS: Des Moines Area Association of REALTORS

      Facts & features

      Interior

      Bedrooms & bathrooms
      • Bedrooms: 4
      • Bathrooms: 3
      • Full bathrooms: 2
      • 3/4 bathrooms: 1
      • Main level bedrooms: 3
      Heating
      • Forced Air, Gas, Natural Gas
      Cooling
      • Central Air
      Appliances
      • Included: Dishwasher, Microwave, Stove
      • Laundry: Main Level
      Features
      • Eat-in Kitchen, Window Treatments
      • Flooring: Carpet
      • Basement: Egress Windows,Finished
      • Number of fireplaces: 1
      • Fireplace features: Gas, Vented
      Interior area
      • Total structure area: 1,406
      • Total interior livable area: 1,406 sqft
      • Finished area below ground: 834

      Property

      Parking
      • Total spaces: 3
      • Parking features: Attached, Garage, Three Car Garage
      • Attached garage spaces: 3
      Features
      • Stories: 1
      • Patio & porch: Deck
      • Exterior features: Deck
      Lot
      • Size: 9,931 Square Feet
      • Features: Rectangular Lot
      Details
      • Parcel number: 17142230328008
      • Zoning: Res

      Construction

      Type & style
      • Home type: SingleFamily
      • Architectural style: Ranch,Traditional
      • Property subtype: Single Family Residence
      Materials
      • Stone, See Remarks
      • Foundation: Poured
      • Roof: Asphalt,Shingle
      Condition
      • New Construction
      • New construction: Yes
      • Year built: 2026
      Details
      • Builder name: Greenland Homes IA, Inc

      Utilities & green energy

      • Sewer: Public Sewer
      • Water: Public

      Community & HOA

      Community
      • Security: Smoke Detector(s)
      HOA
      • Has HOA: Yes
      • HOA name: Prairie Landing
      • Second HOA name: HOA Managed
      Location
      • Region: Altoona

      Financial & listing details

      • Price per square foot: $299/sqft
      • Annual tax amount: $4
      • Date on market: 4/23/2026
      • Cumulative days on market: 77 days
      • Listing terms: Cash,Conventional,FHA,VA Loan
      • Road surface type: Concrete

        Estimated market value

        $419,400

        $398,000 - $440,000

        $2,403/mo

        Price history

        DateEventPrice
        5/20/2026Pending sale$420,190$299/sqft
        Source: DMMLS #739084 Report a problem
        4/23/2026Listed for sale$420,190$299/sqft
        Source: DMMLS #739084 Report a problem

        Public tax history

        Tax history is unavailable.

        Monthly payment

        Est. payment

        Payment breakdown

        Explore the cost of this home by adjusting the details. Changes won't be saved.
        All calculations are estimates and provided by Zillow, Inc. for informational purposes only. Actual amounts may vary.
        HOA fees may include property taxes on listings classified as Co-Ops. Contact the listing agent and/or owner for fee details.
        Mortgage interest rates are dependent on a number of factors, including credit score, down payment, and repayment length. Interest rate data provided by Zillow Group Marketplace, Inc. as of 1/1/1970 from various mortgage lenders with which we have lead or other similar arrangements; the Estimated Payment is an average of those rates.
        See how much you could borrow to make a competitive offer.

        Climate risks

        Neighborhood: 50009

        Getting around

        1 / 100
        Car-Dependent
        25 / 100
        Somewhat Bikeable

        Nearby schools

        GreatSchools rating
        Schools provided by the listing agent
        • District: Southeast Polk

        Source: DMMLS. This data may not be complete. We recommend contacting the local school district to confirm school assignments for this home.

        A local agent can set up tours, give advice and negotiate with sellers.

        Browse local experts

        Similar homes

        Skip to the end of the carouselSkip to the beginning of the carousel