Skip main navigation
Closed
  • $1,150,000

    540 Belluno Ln, Charlottesville, VA 22911

    4beds
    3,465sqft
    Farm, Single Family Residence
    Built in 2022
    6,534 Square Feet Lot
    $1,153,900 Zestimate®
    $332/sqft
    $3,983 Estimated rent

    Home value

    $1,153,900

    $1.02M - $1.32M

    $3,983/mo

    Zestimate® history
    Loading
    Loading...

    Owner options

    List your home for rent

    $3,983/mo

    Rent Zestimate®

    Find your next renter with Zillow Rental Manager. Plus, with online applications, you can quickly screen prospective tenants – for free.

    Learn more

    $3,983/mo

    Rent Zestimate®

    Refinance and save

    $5,845/mo

    Est. payment

    Refinancing to a lower rate could help reduce your monthly payments and save thousands over the life of the loan.

    See today's rates

    $5,845/mo

    Est. payment

    Explore your selling options

    Work with a Zillow partner agent

    Leverage their expertise and Zillow's premium Showcase listings to get your home seen by more buyers.

    Get started

    List with your own agent

    Get your home in front of millions of buyers by listing it on Zillow.

    Learn how to do it

    Sell it yourself

    Take full control of how buyers see your home on Zillow by listing For Sale by Owner (FSBO).

    List your home

    What's special

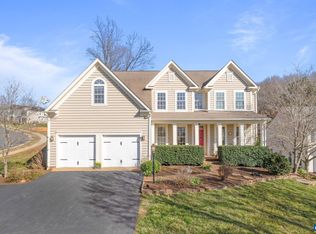
    A rare combination of outstanding views and convenience - this lovely 4BR/3.5BA residence in Hyland Park sits on an elevated lot with unobstructed Blue Ridge mountain views and backs up to community trails and woods. Built circa 2022 and loaded with quality craftsmanship and high-end finishes, the home offers a bright, open main level with a stunning kitchen, large island, and seamless flow to the great room and dining area. Two primary suites - one on the main level and one upstairs - provide outstanding flexibility. Large covered porch off the dining area offers privacy and beautiful pastoral & mountain vews, leading to a level, fenced, and beautifully landscaped backyard ready for relaxing or entertaining. Home features a high-efficiency solar system with average electric cost of $32/month. Convenient to Pantops, Downtown, UVA, and everything Charlottesville has to offer. Meticulously maintained and move-in ready!

    Zillow last checked:

    Listing updated:

    Listed by:

    JIM FAULCONER 434-981-0076,

    MCLEAN FAULCONER INC., REALTOR,

    WILL FAULCONER 434-987-9455,

    MCLEAN FAULCONER INC., REALTOR

    Bought with:

    BRENTNEY KOZUCH, 0225224138

    STORY HOUSE REAL ESTATE

    Source: CAAR,MLS#: 672625MLS LogoOriginating MLS: Charlottesville Area Association of Realtors

    Facts & features

    Interior

    Bedrooms & bathrooms
    • Bedrooms: 4
    • Bathrooms: 4
    • Full bathrooms: 3
    • 1/2 bathrooms: 1
    • Main level bathrooms: 2
    • Main level bedrooms: 1
    Primary bedroom
    • Level: First
    Primary bedroom
    • Level: Second
    Bedroom
    • Level: Second
    Primary bathroom
    • Level: First
    Primary bathroom
    • Level: Second
    Bathroom
    • Level: Second
    Bonus room
    • Level: Second
    Dining room
    • Level: First
    Foyer
    • Level: First
    Half bath
    • Level: First
    Kitchen
    • Level: First
    Laundry
    • Level: Second
    Laundry
    • Level: First
    Living room
    • Level: First
    Office
    • Level: First
    Heating
    • Forced Air, Natural Gas
    Cooling
    • Central Air
    Appliances
    • Included: Dishwasher, Disposal, Gas Range, Microwave, Refrigerator, Dryer, Washer
    • Laundry: Washer Hookup, Dryer Hookup
    Features
    • Primary Downstairs, Entrance Foyer, Home Office, Kitchen Island, Recessed Lighting
    • Flooring: Carpet, Hardwood
    • Windows: Insulated Windows
    • Has basement: No
    • Has fireplace: Yes
    • Fireplace features: Gas, Gas Log
    Interior area
    • Total structure area: 4,067
    • Total interior livable area: 3,465 sqft
    • Finished area above ground: 3,465
    • Finished area below ground: 0

    Property

    Parking
    • Total spaces: 2
    • Parking features: Asphalt, Attached, Garage, Off Street, On Street
    • Attached garage spaces: 2
    • Has uncovered spaces: Yes
    Features
    • Levels: Two
    • Stories: 2
    • Patio & porch: Rear Porch, Front Porch, Patio, Porch
    • Pool features: Association
    • Fencing: Wood,Fenced
    • Has view: Yes
    • View description: Mountain(s), Residential
    Lot
    • Size: 6,534 sqft
    • Features: Level
    Details
    • Parcel number: 078E0010002000
    • Zoning description: R-6 Single Family Residential

    Construction

    Type & style
    • Home type: SingleFamily
    • Architectural style: Farmhouse
    • Property subtype: Farm, Single Family Residence
    Materials
    • Fiber Cement, Stick Built
    • Foundation: Block
    • Roof: Architectural
    Condition
    • New construction: No
    • Year built: 2022
    Details
    • Builder name: EVERGREEN BUILDERS

    Utilities & green energy

    • Electric: Underground
    • Sewer: Public Sewer
    • Water: Public
    • Utilities for property: Cable Available, Natural Gas Available
    Green energy
    • Energy efficient items: Solar Panel(s)
    • Energy generation: Solar

    Community & neighborhood

    Security
    • Security features: Dead Bolt(s), Surveillance System
    Location
    • Region: Charlottesville
    • Subdivision: HYLAND PARK

    HOA & financial

    HOA
    • Has HOA: Yes
    • HOA fee: $226 quarterly
    • Amenities included: Pool, Tennis Court(s), Trail(s)
    • Services included: Association Management, Common Area Maintenance, Clubhouse, Pool(s), Tennis Courts

    Price history

    DateEventPrice
    4/3/2026Sold$1,150,000$332/sqft
    Source: CAAR #672625 Report a problem
    3/7/2026Pending sale$1,150,000$332/sqft
    Source: CAAR #672625 Report a problem
    3/6/2026Listed for sale$1,150,000$332/sqft
    Source: CAAR #672625 Report a problem
    2/10/2026Pending sale$1,150,000$332/sqft
    Source: CAAR #672625 Report a problem
    1/22/2026Listed for sale$1,150,000+29.9%$332/sqft
    Source: CAAR #672625 Report a problem
    3/1/2022Sold$885,000+0%$255/sqft
    Source: Public Record Report a problem
    12/2/2021Pending sale$884,900$255/sqft
    Source: CAAR #624520 Report a problem
    11/24/2021Listed for sale$884,900$255/sqft
    Source: CAAR #624520 Report a problem

    Public tax history

    YearProperty taxesTax assessment
    2025$9,562 +19.6%$1,069,600 +14.2%
    2024$7,996 +4.3%$936,300 +4.3%
    2023$7,665 +61.8%$897,500 +1.5%
    2022$4,736 $884,300 +405.3%
    2021-- $175,000

    Find assessor info on the county website

    Neighborhood: 22911

    Nearby schools

    GreatSchools rating
    Schools provided by the listing agent
    • Elementary: Stony Point
    • Middle: Burley
    • High: Monticello

    Source: CAAR. This data may not be complete. We recommend contacting the local school district to confirm school assignments for this home.

    Get a cash offer in 3 minutes
    Find out how much your home could sell for in as little as 3 minutes with a no-obligation cash offer.
    Estimated market value
    $1,153,900
    Get a cash offer in 3 minutes
    Find out how much your home could sell for in as little as 3 minutes with a no-obligation cash offer.
    Estimated market value
    $1,153,900