Skip main navigation
Active
  • Price cut: $24.5K (7/5)
    $975,000

    552 Belluno Ln, Charlottesville, VA 22911

    4beds
    3,185sqft
    : 
    Loading
    Get pre-qualified
    Single Family Residence
    Built in 2021
    7,840 Square Feet Lot
    $955,500 Zestimate®
    $306/sqft
    $82/mo HOA

    What's special

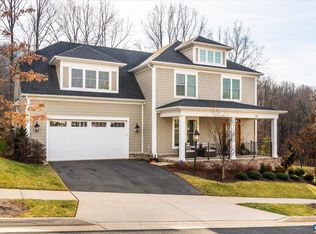
    Situated on an elevated cul-de-sac within the premier Hyland Park/Hyland Ridge community, this exceptional 4-bedroom, 3.1-bathroom home offers the blend of peaceful living and modern convenience. Built in 2021, the home was engineered to a high standard, featuring a comprehensive spray-foam insulation package in every wall—including the garage—and a fully conditioned attic for climate control and acoustic privacy. The interior reflects meticulous attention to detail, moving beyond the builder’s plan with a custom breakfast nook addition and a designer kitchen anchored by a stunning blue marble backsplash upgrade. A custom barn door adds a layer of classically modern character to the bright, open floor plan, which flows seamlessly for effortless entertaining. This meticulously maintained home is ideally positioned offering quick access to Pantops, UVA, and the cultural heart of Charlottesville. Families will appreciate the proximity to local schools, including the nearby Mountaintop Montessori, while the community itself provides a pool, gym, and playground. With trails located directly behind the property connecting you to an extensive local network, this move-in-ready home delivers an elevated lifestyle in a fantastic community.
    65 days
    |
    462
    |
    10
    |

    Zillow last checked:

    Listing updated:

    Listed by:

    MIKE GAFFNEY 773-879-8009,

    COMPASS-CHARLOTTESVILLE

    Source: CAAR,MLS#: 676824MLS LogoOriginating MLS: Charlottesville Area Association of Realtors

    Loading...

      Facts & features

      Interior

      Bedrooms & bathrooms
      • Bedrooms: 4
      • Bathrooms: 4
      • Full bathrooms: 3
      • 1/2 bathrooms: 1
      • Main level bathrooms: 1
      Rooms
      • Room types: Bathroom, Bedroom, Dining Room, Full Bath, Foyer, Great Room, Half Bath, Kitchen, Laundry, Mud Room, Office
      Primary bedroom
      • Level: Second
      Bedroom
      • Level: Second
      Primary bathroom
      • Level: Second
      Bathroom
      • Level: Second
      Dining room
      • Level: First
      Foyer
      • Level: First
      Great room
      • Level: First
      Half bath
      • Level: First
      Kitchen
      • Level: First
      Laundry
      • Level: Second
      Mud room
      • Level: First
      Office
      • Level: First
      Heating
      • Forced Air, Heat Pump
      Cooling
      • Central Air, Heat Pump
      Appliances
      • Included: Dishwasher, Disposal, Gas Range, Microwave, Refrigerator, Dryer, Washer
      • Laundry: Washer Hookup, Dryer Hookup
      Features
      • Walk-In Closet(s), Entrance Foyer, Home Office, Kitchen Island, Mud Room, Recessed Lighting
      • Flooring: Carpet, Ceramic Tile, Hardwood
      • Windows: Insulated Windows
      • Has basement: No
      • Has fireplace: Yes
      • Fireplace features: Gas
      Interior area
      • Total structure area: 3,564
      • Total interior livable area: 3,185 sqft
      • Finished area above ground: 3,185
      • Finished area below ground: 0

      Property

      Parking
      • Total spaces: 2
      • Parking features: Attached, Garage
      • Attached garage spaces: 2
      Features
      • Levels: Two
      • Stories: 2
      • Patio & porch: Rear Porch, Covered, Front Porch, Patio, Porch, Screened
      • Exterior features: Porch
      • Pool features: Community, Pool, Association
      Lot
      • Size: 7,840 Square Feet
      • Features: Landscaped, Partially Cleared
      • Topography: Rolling
      Details
      • Parcel number: 22
      • Zoning description: R-1 Residential

      Construction

      Type & style
      • Home type: SingleFamily
      • Property subtype: Single Family Residence
      Materials
      • Fiber Cement, Stick Built
      • Foundation: Slab
      • Roof: Architectural
      Condition
      • New construction: No
      • Year built: 2021
      Details
      • Builder name: EVERGREEN BUILDERS

      Utilities & green energy

      • Sewer: Public Sewer
      • Water: Public
      • Utilities for property: Cable Available, High Speed Internet Available

      Community & HOA

      Community
      • Features: Pool
      • Subdivision: HYLAND PARK
      HOA
      • Has HOA: Yes
      • Amenities included: Clubhouse, Playground, Pool, Tennis Court(s)
      • Services included: Association Management, Common Area Maintenance, Clubhouse, Playground, Pool(s), Snow Removal, Tennis Courts
      • HOA fee: $245 quarterly
      Location
      • Region: Charlottesville

      Financial & listing details

      • Price per square foot: $306/sqft
      • Tax assessed value: $917,100
      • Annual tax amount: $8,198
      • Date on market: 5/6/2026
      • Cumulative days on market: 59 days

        Estimated market value

        $955,500

        $908,000 - $1.00M

        $3,906/mo

        Price history

        DateEventPrice
        7/5/2026Price change$975,000-2.5%$306/sqft
        Source: CAAR #676824 Report a problem
        6/2/2026Price change$999,499-4.8%$314/sqft
        Source: CAAR #676824 Report a problem
        5/13/2026Listed for sale$1,050,000+48.1%$330/sqft
        Source: CAAR #676824 Report a problem
        12/3/2021Sold$709,007+215.1%$223/sqft
        Source: Public Record Report a problem
        7/12/2021Sold$225,000-67.4%$71/sqft
        Source: Public Record Report a problem
        2/25/2021Pending sale$691,150$217/sqft
        Source: CAAR #613913 Report a problem

        Public tax history

        YearProperty taxesTax assessment
        2025$8,199 +18.9%$917,100 +13.6%
        2024$6,897 +3.9%$807,600 +3.9%
        2023$6,636 +9.6%$777,100 +9.6%
        2022$6,053 $708,800 +305%
        2021-- $175,000
        Find assessor info on the county website

        Monthly payment

        Est. payment

        Payment breakdown

        Explore the cost of this home by adjusting the details. Changes won't be saved.
        All calculations are estimates and provided by Zillow, Inc. for informational purposes only. Actual amounts may vary.
        HOA fees may include property taxes on listings classified as Co-Ops. Contact the listing agent and/or owner for fee details.
        Mortgage interest rates are dependent on a number of factors, including credit score, down payment, and repayment length. Interest rate data provided by Zillow Group Marketplace, Inc. as of 1/1/1970 from various mortgage lenders with which we have lead or other similar arrangements; the Estimated Payment is an average of those rates.
        See how much you could borrow to make a competitive offer.

        Climate risks

        Neighborhood: 22911

        Getting around

        8 / 100
        Car-Dependent
        17 / 100
        Minimal Transit
        2 / 100
        Somewhat Bikeable

        Nearby schools

        GreatSchools rating
        Schools provided by the listing agent
        • Elementary: Stony Point
        • Middle: Burley
        • High: Monticello

        Source: CAAR. This data may not be complete. We recommend contacting the local school district to confirm school assignments for this home.

        A local agent can set up tours, give advice and negotiate with sellers.

        A local lender can help you make sure your offer is ready when you are.

        Browse local experts

        Similar homes