Welcome to this charming brick ranch offering flexible living options with a separate lower-level in-law suite or apartment! The main level features an inviting open-concept layout with beautiful original hardwood floors, plenty of natural light, and a spacious kitchen that’s ready for everyday living and entertaining. You’ll find 2 bedrooms and a full bath on the first floor, with bedrooms offering large, convenient closet organizers. The main bath features a tiled tub surround. Convenient front parking allows you to park right outside the first floor and walk straight in!
The lower level adds even more versatility with 1 bedroom and 1½ baths, newer vinyl flooring installed in 2025, a laundry area, and a cute kitchen complete with appliances. Whether you need space for extended family, guests, or an income-producing apartment, this setup offers plenty of possibilities!
Step outside to enjoy the large covered rear patio, perfect for relaxing or entertaining no matter the weather. Parking is a bonus with 2 carports plus a garage that can accommodate 2 cars, providing plenty of room for vehicles, toys, or extra storage.
If you’re looking for a solid brick ranch with character, flexible living space, and plenty of parking, this one is definitely worth a look!
Contingent
$160,000
540 Craighead St, Canonsburg, PA 15317
3beds
3baths
--sqft
Duplex, Multi Family, Multi Family
Built in 1954
-- sqft lot
$-- Zestimate®
$--/sqft
$-- HOA
What's special
Laundry areaKitchen complete with appliancesConvenient front parkingInviting open-concept layoutBeautiful original hardwood floorsNewer vinyl flooringPlenty of natural light
- 5 days
- 1,652
- 167
Likely to sell faster than
Zillow last checked:
Listing updated:
Listed by:
Brenda Deems 724-941-3340,
BERKSHIRE HATHAWAY THE PREFERRED REALTY 724-941-3340
Source: WPMLS,MLS#: 1776019 Originating MLS: West Penn Multi-List
Originating MLS: West Penn Multi-ListFacts & features
Interior
Bedrooms & bathrooms
- Bedrooms: 3
- Bathrooms: 3
Features
- Has basement: Yes
Video & virtual tour
Property
Parking
- Total spaces: 4
- Parking features: Covered, Detached, Garage
- Has garage: Yes
Lot
- Size: 10,558 Square Feet
- Dimensions: 0.2424
Details
- Parcel number: 0900010000000700
- Zoning: R
- Zoning description: R
Construction
Type & style
- Home type: MultiFamily
- Property subtype: Duplex, Multi Family, Multi Family
Materials
- Brick
- Roof: Asphalt
Condition
- Year built: 1954
Community & HOA
Location
- Region: Canonsburg
Financial & listing details
- Tax assessed value: $122,200
- Annual tax amount: $2,601
- Date on market: 9/23/2026
Estimated market value
Not available
Estimated sales range
Not available
$1,405/mo
Price history
| Date | Event | Price |
|---|---|---|
| 9/28/2026 | Contingent | $160,000 |
Source:  WPMLS #1776019 Report a problem WPMLS #1776019 Report a problem | ||
| 9/23/2026 | Listed for sale | $160,000+100% |
Source: WPMLS #1776009 Report a problem | ||
| 9/26/2019 | Sold | $80,000-38.5% |
Source: Public Record Report a problem | ||
| 3/7/2014 | Sold | $130,000-7.1% |
Source: WPMLS #985315 Report a problem | ||
| 2/28/2014 | Pending sale | $139,900 |
Source: Northwood Realty Services #985315 Report a problem | ||
| 10/24/2013 | Listed for sale | $139,900 |
Source: Northwood Realty Services #985315 Report a problem | ||
Public tax history
| Year | Property taxes | Tax assessment |
|---|---|---|
| 2026 | $2,601 +4.5% | $122,200 |
| 2025 | $2,489 +4.6% | $122,200 |
| 2024 | $2,379 +0.7% | $122,200 |
| 2023 | $2,363 +2.2% | $122,200 |
| 2022 | $2,313 +1.1% | $122,200 |
| 2021 | $2,289 +2.2% | $122,200 |
| 2020 | $2,240 +654.3% | $122,200 |
| 2018 | $297 +1300% | $122,200 |
| 2017 | $21 -96.4% | $122,200 +719.7% |
| 2016 | $586 | $14,908 |
| 2015 | $586 -76.5% | $14,908 |
| 2014 | $2,499 | $14,908 |
| 2013 | $2,499 | $14,908 |
| 2012 | -- | $14,908 |
| 2011 | -- | $14,908 |
| 2010 | -- | $14,908 |
| 2009 | -- | $14,908 |
| 2008 | -- | $14,908 |
| 2007 | -- | $14,908 |
| 2006 | -- | $14,908 |
| 2005 | -- | $14,908 |
| 2004 | -- | $14,908 |
| 2003 | -- | $14,908 |
| 2002 | -- | $14,908 |
| 2000 | -- | $14,908 |
Find assessor info on the county website
Monthly payment
Est. payment
Payment breakdown
Explore the cost of this home by adjusting the details. Changes won't be saved.Climate risks
Neighborhood: 15317
Nearby schools
Schools provided by the listing agent
- District: Canon McMillan
Source: WPMLS. This data may not be complete. We recommend contacting the local school district to confirm school assignments for this home.
Similar homes
- $169,9003 bd2 ba1k sqft530 Chartiers Ave, Canonsburg, PA 15317For Sale
 MLS ID #1776281, Elisa Ciotti. WPMLS
 - $164,9005 bd2 ba-- sqft353 Euclid Ave, Canonsburg, PA 15317For Sale
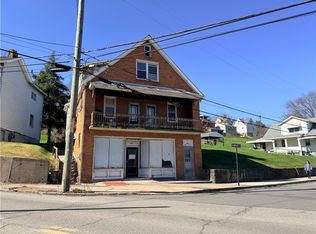 MLS ID #1744823, Judi Agostinelli. WPMLS
 - $179,9004 bd2 ba2.3k sqft266 N Central Ave, Canonsburg, PA 15317For Sale
 MLS ID #1775912, Todd Williams. WPMLS
 - $189,9004 bd2 ba2.1k sqft519 Euclid Ave, Canonsburg, PA 15317For Sale
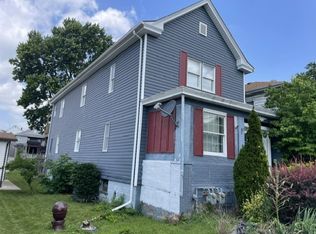 MLS ID #1762923, Todd Williams. WPMLS
 - $82,4903 bd2 ba1.1k sqft96 Linden Rd, Canonsburg, PA 15317Auction
 MLS ID #PAWA2000094, Bradley D Snouffer, American Eagle Realty. Bright MLS
