Skip main navigation
Sold for $349,000
  • $349,000

    540 E 19th St, Saint Cloud, FL 34769

    3beds
    1,485sqft
    Single Family Residence
    Built in 2017
    7,492 Square Feet Lot
    $339,300 Zestimate®
    $235/sqft
    $2,216 Estimated rent

    Home value

    $339,300

    $309,000 - $373,000

    $2,216/mo

    Zestimate® history
    Loading
    Loading...

    Owner options

    List your home for rent

    $2,216/mo

    Rent Zestimate®

    Find your next renter with Zillow Rental Manager. Plus, with online applications, you can quickly screen prospective tenants – for free.

    Learn more

    $2,216/mo

    Rent Zestimate®

    Refinance and save

    $2,435/mo

    Est. payment

    Refinancing to a lower rate could help reduce your monthly payments and save thousands over the life of the loan.

    See today's rates

    $2,435/mo

    Est. payment

    Explore your selling options

    Work with a Zillow partner agent

    Leverage their expertise and Zillow's premium Showcase listings to get your home seen by more buyers.

    Get started

    List with your own agent

    Get your home in front of millions of buyers by listing it on Zillow.

    Learn how to do it

    Sell it yourself

    Take full control of how buyers see your home on Zillow by listing For Sale by Owner (FSBO).

    List your home

    What's special

    Peaceful pondModern featuresScenic viewsShaded deckScenic pasturesFlorida roomSleek countertops
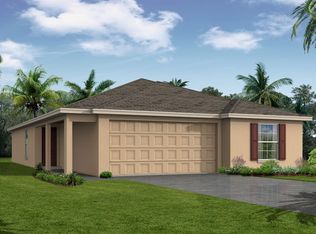
    Welcome to this beautifully upgraded 3-bedroom, 2-bathroom home in a highly desirable St. Cloud community! This 1,485 sq. ft. home offers modern features, scenic views, and a functional open-concept layout. The spacious Great Room is filled with natural light and flows seamlessly into the gourmet kitchen, featuring sleek countertops, premium cabinetry, stainless steel appliances, and a stylish dining area with an elegant lighting fixture. A custom barn door leads to the primary suite, which offers a spa-like ensuite with double sinks and a soaking tub/shower combo. Two additional bedrooms provide flexibility for guests, an office, or a growing family. Enjoy year-round relaxation in the Florida Room, perfect for morning coffee or evening gatherings. The fully fenced backyard features multiple entertainment areas, a firepit, and a shaded deck, all overlooking a peaceful pond. Scenic pastures greet you from the front, enhancing the tranquil setting. Located just minutes from Lake Nona, major highways, shopping, and dining, this home offers low HOA fees, low taxes, and no CDD. Built in 2017, it blends modern convenience with move-in-ready comfort. Schedule a showing today!

    Zillow last checked:

    Listing updated:

    Listing Provided by:

    Karla Price 407-761-7764,

    COLDWELL BANKER REALTY 407-352-1040

    Bought with:

    Erica Giraldo Martinez, 3599439

    CAISSA REALTY INVESTMENT INC

    Source: Stellar MLS,MLS#: S5118433MLS LogoOriginating MLS: Orlando Regional

    Facts & features

    Interior

    Bedrooms & bathrooms
    • Bedrooms: 3
    • Bathrooms: 2
    • Full bathrooms: 2
    Primary bedroom
    • Features: En Suite Bathroom, Walk-In Closet(s)
    • Level: First
    • Area: 180 Square Feet
    • Dimensions: 15x12
    Bedroom 2
    • Features: Built-in Closet
    • Level: First
    • Area: 110 Square Feet
    • Dimensions: 11x10
    Bedroom 3
    • Features: Built-in Closet
    • Level: First
    • Area: 110 Square Feet
    • Dimensions: 11x10
    Great room
    • Level: First
    • Area: 304 Square Feet
    • Dimensions: 19x16
    Kitchen
    • Level: First
    • Area: 126 Square Feet
    • Dimensions: 14x9
    Heating
    • Central
    Cooling
    • Central Air
    Appliances
    • Included: Dishwasher, Disposal, Microwave, Range, Refrigerator
    • Laundry: Inside, Laundry Room
    Features
    • Ceiling Fan(s), Living Room/Dining Room Combo, Open Floorplan, Vaulted Ceiling(s), Walk-In Closet(s)
    • Flooring: Carpet, Laminate, Vinyl
    • Windows: Window Treatments
    • Has fireplace: No
    Interior area
    • Total structure area: 1,980
    • Total interior livable area: 1,485 sqft

    Property

    Parking
    • Total spaces: 2
    • Parking features: Garage - Attached
    • Attached garage spaces: 2
    Features
    • Levels: One
    • Stories: 1
    • Patio & porch: Deck, Enclosed
    • Exterior features: Private Mailbox
    • Fencing: Other,Vinyl
    • Has view: Yes
    • View description: Trees/Woods
    Lot
    • Size: 7,492 sqft
    Details
    • Parcel number: 122630014900010130
    • Zoning: SR1B
    • Special conditions: None

    Construction

    Type & style
    • Home type: SingleFamily
    • Property subtype: Single Family Residence
    Materials
    • Block
    • Foundation: Block, Slab
    • Roof: Shingle
    Condition
    • New construction: No
    • Year built: 2017
    Details
    • Builder name: Highland Homes

    Utilities & green energy

    • Sewer: Public Sewer
    • Water: Public
    • Utilities for property: Cable Available, Electricity Available, Public

    Community & neighborhood

    Location
    • Region: Saint Cloud
    • Subdivision: BENJAMIN ESTATES

    HOA & financial

    HOA
    • Has HOA: Yes
    • HOA fee: $100 monthly
    • Association name: HC Management/ Jennifer Conklin
    • Association phone: 863-940-2863
    Other fees
    • Pet fee: $0 monthly
    Other financial information
    • Total actual rent: 0

    Other

    Other facts
    • Listing terms: Cash,Conventional,FHA,VA Loan
    • Ownership: Fee Simple
    • Road surface type: Asphalt

    Price history

    DateEventPrice
    10/23/2025Sold$349,000-0.3%$235/sqft
    Source: Stellar MLS #S5118433 Report a problem
    9/22/2025Pending sale$349,999$236/sqft
    Source: Stellar MLS #S5118433 Report a problem
    8/18/2025Price change$349,999-0.3%$236/sqft
    Source: Stellar MLS #S5118433 Report a problem
    8/1/2025Price change$351,000-2.5%$236/sqft
    Source: Stellar MLS #S5118433 Report a problem
    5/29/2025Price change$360,000-4%$242/sqft
    Source: Stellar MLS #S5118433 Report a problem
    3/11/2025Price change$375,000-1.3%$253/sqft
    Source: Stellar MLS #S5118433 Report a problem
    2/28/2025Price change$380,000-2.8%$256/sqft
    Source: Stellar MLS #S5118433 Report a problem
    1/19/2025Listed for sale$390,900+87.9%$263/sqft
    Source: Stellar MLS #S5118433 Report a problem
    7/28/2017Sold$208,000+494.3%$140/sqft
    Source: Public Record Report a problem
    3/30/2017Sold$35,000$24/sqft
    Source: Public Record Report a problem

    Public tax history

    YearProperty taxesTax assessment
    2025$2,951 +3.6%$330,000 +0.2%
    2024$2,848 +2.8%$329,200 +10.1%
    2023$2,771 +3.8%$299,000 +14.6%
    2022$2,670 +1.3%$260,800 +25.4%
    2021$2,635 +1%$207,900 +7%
    2020$2,610 +1.5%$194,300 +9.1%
    2019$2,571 $178,100 +7.4%
    2018$2,571 -18.6%$165,900 +563.6%
    2017$3,157 +551.8%$25,000
    2016$484 +23.8%$25,000
    2015$391 +24.6%$25,000 +38.9%
    2014$314 $18,000 +38.5%
    2013-- $13,000
    2012-- $13,000 -18.8%
    2011-- $16,000
    2010-- $16,000 -11.1%
    2009-- $18,000 -37.7%
    2008-- $28,900

    Find assessor info on the county website

    Neighborhood: 34769

    Nearby schools

    GreatSchools rating
    Schools provided by the listing agent
    • Elementary: Michigan Avenue Elem (K 5)
    • Middle: St. Cloud Middle (6-8)
    • High: St. Cloud High School

    Source: Stellar MLS. This data may not be complete. We recommend contacting the local school district to confirm school assignments for this home.

    Get a cash offer in 3 minutes
    Find out how much your home could sell for in as little as 3 minutes with a no-obligation cash offer.
    Estimated market value
    $339,300
    Get a cash offer in 3 minutes
    Find out how much your home could sell for in as little as 3 minutes with a no-obligation cash offer.
    Estimated market value
    $339,300