Skip main navigation
Sold for $640,000
  • $640,000

    540 E 60th Street, Savannah, GA 31405

    3beds
    2,196sqft
    Single Family Residence
    Built in 1950
    7,187.4 Square Feet Lot
    $632,400 Zestimate®
    $291/sqft
    $2,859 Estimated rent

    Home value

    $632,400

    $588,000 - $677,000

    $2,859/mo

    Zestimate® history
    Loading
    Loading...

    Owner options

    List your home for rent

    $2,859/mo

    Rent Zestimate®

    Find your next renter with Zillow Rental Manager. Plus, with online applications, you can quickly screen prospective tenants – for free.

    Learn more

    $2,859/mo

    Rent Zestimate®

    Refinance and save

    $3,884/mo

    Est. payment

    Refinancing to a lower rate could help reduce your monthly payments and save thousands over the life of the loan.

    See today's rates

    $3,884/mo

    Est. payment

    Explore your selling options

    Work with a Zillow partner agent

    Leverage their expertise and Zillow's premium Showcase listings to get your home seen by more buyers.

    Get started

    List with your own agent

    Get your home in front of millions of buyers by listing it on Zillow.

    Learn how to do it

    Sell it yourself

    Take full control of how buyers see your home on Zillow by listing For Sale by Owner (FSBO).

    List your home

    What's special

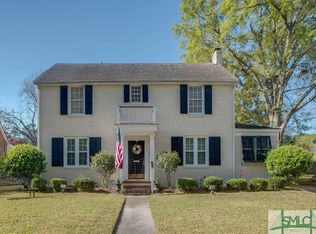
    Natural light lovers’ DELIGHT! This classic red brick Ardsley Park ranch has windows for DAYS and just might be the envy of the block. The open-concept layout and gourmet kitchen make it ideal for entertaining. You’ll love the granite countertops, stainless steel appliances, wine cooler, ample cabinets, and sunny breakfast nook that flows into the formal dining room. Outside, enjoy a fully fenced backyard with a patio, brick garage, garden beds, and plenty of green space for dogs or kids to play. Inside, the spacious bedrooms, updated bathrooms, and bonus sunroom add warmth and charm, while the office/laundry room off the kitchen is a total game changer. All this just a short stroll to Habersham Village, Hull Park, and Memorial Hospital. Stylish, functional, and walkable—this Ardsley gem checks all the boxes. Don’t miss your chance to call it home!

    Zillow last checked:

    Listing updated:

    Listed by:

    Chelsea Phillips 912-332-0465,

    Six Bricks LLC

    Bought with:

    Kristen Redding, 420673

    McIntosh Realty Team LLC

    Source: Hive MLS,MLS#: SA332462MLS LogoOriginating MLS: Savannah Multi-List Corporation

    Facts & features

    Interior

    Bedrooms & bathrooms
    • Bedrooms: 3
    • Bathrooms: 2
    • Full bathrooms: 2
    Heating
    • Central, Natural Gas
    Cooling
    • Central Air, Electric
    Appliances
    • Included: Dishwasher, Electric Water Heater, Microwave, Oven, Range, Dryer, Washer
    • Laundry: Washer Hookup, Dryer Hookup, Laundry Room
    Features
    • Attic, Breakfast Bar, Ceiling Fan(s), Entrance Foyer, Fireplace
    • Windows: Double Pane Windows
    • Basement: Crawl Space
    • Attic: Walk-In
    • Number of fireplaces: 1
    • Fireplace features: Family Room, Gas
    • Common walls with other units/homes: No Common Walls
    Interior area
    • Total interior livable area: 2,196 sqft

    Property

    Parking
    • Total spaces: 1
    • Parking features: Garage Door Opener
    • Garage spaces: 1
    Features
    • Levels: One
    • Stories: 1
    • Patio & porch: Patio
    • Fencing: Wood,Privacy
    Lot
    • Size: 7,187 sqft
    • Features: Garden
    Details
    • Parcel number: 2009621011
    • Zoning: R6
    • Special conditions: Standard

    Construction

    Type & style
    • Home type: SingleFamily
    • Architectural style: Ranch
    • Property subtype: Single Family Residence
    Materials
    • Brick
    • Foundation: Raised, Slab
    • Roof: Composition,Vented
    Condition
    • Year built: 1950

    Utilities & green energy

    • Sewer: Public Sewer
    • Water: Public
    • Utilities for property: Cable Available
    Green energy
    • Energy efficient items: Insulation, Windows

    Community & neighborhood

    Community
    • Community features: Playground, Shopping, Street Lights, Walk to School
    Location
    • Region: Savannah
    • Subdivision: Ardmore

    Other

    Other facts
    • Listing agreement: Exclusive Right To Sell
    • Listing terms: Cash,Conventional,1031 Exchange,FHA,VA Loan
    • Road surface type: Paved

    Price history

    DateEventPrice
    7/16/2025Sold$640,000+6.7%$291/sqft
    Source: Hive MLS #SA332462 Report a problem
    7/9/2025Pending sale$600,000$273/sqft
    Source: Hive MLS #SA332462 Report a problem
    6/27/2025Listed for sale$600,000+42.9%$273/sqft
    Source: Hive MLS #SA332462 Report a problem
    12/2/2020Sold$420,000+5%$191/sqft
    Source: Hive MLS #SA230835 Report a problem
    8/10/2020Pending sale$400,000$182/sqft
    Source: Six Bricks LLC #230835 Report a problem
    8/8/2020Listed for sale$400,000+17.3%$182/sqft
    Source: Six Bricks LLC #230835 Report a problem
    9/17/2018Sold$341,000+1.3%$155/sqft
    Source: Public Record Report a problem
    7/30/2018Listed for sale$336,700+8.6%$153/sqft
    Source: Clickit Realty, Inc #194702 Report a problem
    5/21/2014Sold$310,000-8.8%$141/sqft
    Source: Public Record Report a problem
    1/29/2014Listed for sale$339,900+13.3%$155/sqft
    Source: Seabolt Brokers LLC #118717 Report a problem
    8/27/2013Sold$300,000-6%$137/sqft
    Source: Public Record Report a problem
    7/8/2013Pending sale$319,000$145/sqft
    Source: Keller Williams Realty Coastal Area Partners #111779 Report a problem
    6/29/2013Listed for sale$319,000+51.9%$145/sqft
    Source: Keller Williams Realty Coastal Area Partners #111779 Report a problem
    3/9/2012Sold$210,000+5.1%$96/sqft
    Source: Public Record Report a problem
    2/17/2012Listed for sale$199,900$91/sqft
    Source: Keller Williams Realty Coastal Area Partners #95157 Report a problem

    Public tax history

    YearProperty taxesTax assessment
    2025$4,489 +0.9%$253,560 +7.6%
    2024$4,447 +15.5%$235,720 +24%
    2023$3,851 -8.5%$190,080 +8.4%
    2022$4,207 -9%$175,280 +16.9%
    2021$4,624 -1.2%$150,000 +1.2%
    2020$4,678 +8.6%$148,160 +8.6%
    2019$4,307 -28.9%$136,400 +8.9%
    2018$6,060 +27.3%$125,280 -2.8%
    2017$4,760 -7.5%$128,840 +6.2%
    2016$5,146 -10.4%$121,280 -2.2%
    2015$5,741 +27.2%$124,000 +21%
    2014$4,515 $102,480 +22%
    2013-- $84,000 -16%
    2012-- $99,960
    2011-- $99,960 -5.8%
    2010-- $106,120 -5.9%
    2009-- $112,800
    2008-- $112,800
    2007-- $112,800 +4.1%
    2006-- $108,400 +16.1%
    2005-- $93,400 +24.2%
    2003-- $75,200 +31%
    2002-- $57,400 +7.5%
    2001-- $53,400

    Find assessor info on the county website

    Neighborhood: Ardmore/Gould Estates/Olin Heights

    Nearby schools

    GreatSchools rating
    Schools provided by the listing agent
    • Elementary: Jacob
    • Middle: Myers
    • High: Jenkins

    Source: Hive MLS. This data may not be complete. We recommend contacting the local school district to confirm school assignments for this home.

    Get pre-qualified for a loan
    At Zillow Home Loans, we can pre-qualify you in as little as 5 minutes with no impact to your credit score.

    An equal housing lender. NMLS #10287.

    Sell for more on Zillow
    Get a Zillow Showcase℠ listing at no additional cost and you could sell for .
    $632,400
    2% more
    +$12,648
    With Zillow Showcase(estimated)
    $645,048