Skip main navigation
Sold for $515,000
  • $515,000

    602 E 60th Street, Savannah, GA 31405

    3beds
    1,894sqft
    Single Family Residence
    Built in 1938
    7,187.4 Square Feet Lot
    $513,500 Zestimate®
    $272/sqft
    $2,363 Estimated rent

    Home value

    $513,500

    $488,000 - $539,000

    $2,363/mo

    Zestimate® history
    Loading
    Loading...

    Owner options

    List your home for rent

    $2,363/mo

    Rent Zestimate®

    Find your next renter with Zillow Rental Manager. Plus, with online applications, you can quickly screen prospective tenants – for free.

    Learn more

    $2,363/mo

    Rent Zestimate®

    Refinance and save

    $3,118/mo

    Est. payment

    Refinancing to a lower rate could help reduce your monthly payments and save thousands over the life of the loan.

    See today's rates

    $3,118/mo

    Est. payment

    Explore your selling options

    Work with a Zillow partner agent

    Leverage their expertise and Zillow's premium Showcase listings to get your home seen by more buyers.

    Get started

    List with your own agent

    Get your home in front of millions of buyers by listing it on Zillow.

    Learn how to do it

    Sell it yourself

    Take full control of how buyers see your home on Zillow by listing For Sale by Owner (FSBO).

    List your home

    What's special

    Newer roofWindow-filled dining areaBeautiful magnolia out frontAll new cabinetsSpacious garageCharming bungalowFunctional layout
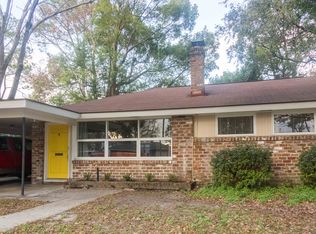
    Ardsley Park's most CHARMING bungalow! This home is the perfect mix of historic grace and modern updates. Amazing designer kitchen complete with quartz counter-tops, deep farmhouse sink, and all new cabinets. Throughout the home you'll notice a theme. Intentionality. You see it in the trim, the tile, the window-filled dining area, original hardwoods, and the beautiful magnolia out front. Offering 3 bedrooms across 1800+ square feet, this property features a functional layout and solid bones. Major systems have already been taken care of, including a newer roof, windows, HVAC, dehumidifier, and water heater - giving you peace of mind and true move-in readiness. The upstairs has been finished in with knotty pine and is a blank canvas for almost whatever you can think of: man cave, play room, master suite, or studio - a completely open space to let your inner Chip & Joanna run wild! Also featuring lane access and a spacious garage. And the LOCATION!? Unbeatable. Just a stones throw from Hull Park, Daffin, Truman Linear walking/biking trail, the hospital, and Calvary Day! Seller requests submission of all offers by Monday at 12:00 PM. Seller reserves the right to accept an offer prior to the deadline.

    Zillow last checked:

    Listing updated:

    Listed by:

    Chelsea Phillips 912-332-0465,

    Six Bricks LLC

    Bought with:

    Elaine Ceccacci, 384818

    LPT Realty LLC

    Source: Hive MLS,MLS#: SA346826MLS LogoOriginating MLS: Savannah Multi-List Corporation

    Facts & features

    Interior

    Bedrooms & bathrooms
    • Bedrooms: 3
    • Bathrooms: 1
    • Full bathrooms: 1
    Heating
    • Central, Natural Gas
    Cooling
    • Central Air, Electric
    Appliances
    • Included: Dryer, Dishwasher, Disposal, Gas Water Heater, Microwave, Oven, Range, Refrigerator, Washer
    • Laundry: Washer Hookup, Dryer Hookup
    Features
    • Attic, Breakfast Area, Ceiling Fan(s), Main Level Primary, Primary Suite, Permanent Attic Stairs, Fireplace
    • Basement: None
    • Number of fireplaces: 1
    • Fireplace features: Decorative, Gas, Living Room, Masonry
    Interior area
    • Total interior livable area: 1,894 sqft

    Property

    Parking
    • Total spaces: 2
    • Parking features: Detached
    • Garage spaces: 1
    • Carport spaces: 1
    • Covered spaces: 2
    Features
    • Patio & porch: Covered, Patio
    • Exterior features: Outdoor Grill
    • Fencing: Privacy,Wood,Yard Fenced
    • Has view: Yes
    • View description: Panoramic
    Lot
    • Size: 7,187 sqft
    • Features: Alley, Back Yard, Corner Lot, City Lot, Private
    Details
    • Parcel number: 2009620015
    • Zoning: R6
    • Zoning description: Single Family
    • Special conditions: Standard

    Construction

    Type & style
    • Home type: SingleFamily
    • Architectural style: Bungalow
    • Property subtype: Single Family Residence
    Materials
    • Aluminum Siding, Brick
    • Foundation: Raised
    • Roof: Composition
    Condition
    • Year built: 1938

    Utilities & green energy

    • Sewer: Public Sewer
    • Water: Public
    • Utilities for property: Cable Available

    Community & neighborhood

    Community
    • Community features: Curbs, Gutter(s)
    Location
    • Region: Savannah
    • Subdivision: Lee Olin Heights

    HOA & financial

    HOA
    • Has HOA: No

    Other

    Other facts
    • Listing agreement: Exclusive Right To Sell
    • Listing terms: Cash,Conventional,1031 Exchange,FHA,VA Loan
    • Ownership type: Estate
    • Road surface type: Asphalt, Paved

    Price history

    DateEventPrice
    4/24/2026Sold$515,000+6.2%$272/sqft
    Source: Hive MLS #SA346826 Report a problem
    4/20/2026Pending sale$485,000$256/sqft
    Source: Hive MLS #SA346826 Report a problem
    3/31/2026Contingent$485,000$256/sqft
    Source: Hive MLS #SA346826 Report a problem
    3/26/2026Listed for sale$485,000+151.3%$256/sqft
    Source: Hive MLS #SA346826 Report a problem
    4/27/2016Sold$193,000-5.9%$102/sqft
    Source: Hive MLS #SA154130 Report a problem
    3/24/2016Pending sale$205,000$108/sqft
    Source: Keller Williams - Savannah #154130 Report a problem
    3/10/2016Listed for sale$205,000-4.7%$108/sqft
    Source: Keller Williams Coastal Area Partners #154130 Report a problem
    11/30/2015Listing removed$215,000$114/sqft
    Source: H & S REAL ESTATE SERVICES #117023 Report a problem
    8/28/2015Price change$215,000-1.8%$114/sqft
    Source: Keller Williams - Savannah #136766 Report a problem
    7/27/2015Price change$219,000-2.7%$116/sqft
    Source: Keller Williams - Savannah #136766 Report a problem
    5/4/2015Listed for sale$225,000$119/sqft
    Source: Owner Report a problem

    Public tax history

    YearProperty taxesTax assessment
    2025$2,322 +1.1%$134,080 +4.3%
    2024$2,296 +32.7%$128,520 +24.4%
    2023$1,730 -19.9%$103,320 +7.4%
    2022$2,159 +0.5%$96,160 +22.7%
    2021$2,148 -2.3%$78,360 +0.4%
    2020$2,199 +3.4%$78,040 +5.2%
    2019$2,126 -31%$74,200 +8.3%
    2018$3,080 +6.5%$68,520 -7.2%
    2017$2,892 -4.3%$73,800 +2.3%
    2016$3,023 -20.6%$72,120 -1%
    2015$3,805 +245.1%$72,880 -8%
    2014$1,103 $79,240 -0.1%
    2013-- $79,280 +3.2%
    2012-- $76,800
    2011-- $76,800 -2.8%
    2010-- $79,000
    2009-- $79,000
    2008-- $79,000
    2007-- $79,000 +3.4%
    2006-- $76,400 +22%
    2005-- $62,600 +17.2%
    2003-- $53,400 +17.6%
    2002-- $45,400 +7.1%
    2001-- $42,400

    Find assessor info on the county website

    Neighborhood: Ardmore/Gould Estates/Olin Heights

    Nearby schools

    GreatSchools rating
    Schools provided by the listing agent
    • Elementary: Jacob G. Smith Elementary School
    • Middle: Myers Middle School
    • High: Jenkins High School

    Source: Hive MLS. This data may not be complete. We recommend contacting the local school district to confirm school assignments for this home.

    Get pre-qualified for a loan
    At Zillow Home Loans, we can pre-qualify you in as little as 5 minutes with no impact to your credit score.

    An equal housing lender. NMLS #10287.

    Sell for more on Zillow
    Get a Zillow Showcase℠ listing at no additional cost and you could sell for .
    $513,500
    2% more
    +$10,270
    With Zillow Showcase(estimated)
    $523,770