Skip main navigation
Under contract
  • $405,000

    540 E Fort Ave, Baltimore, MD 21230

    2beds
    1,752sqft
    : 
    Loading
    Get pre-qualified
    Townhouse
    Built in 1875
    0.96 Acres Lot
    $-- Zestimate®
    $231/sqft
    $-- HOA

    What's special

    Additional storageFireplace insertHigh-end finishesMarble tile finishesGenerous storageAbundant storageDouble vanity
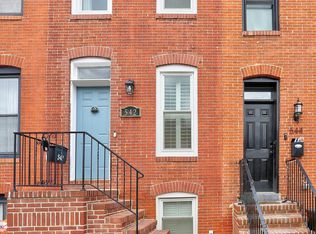
    Experience the perfect blend of historic Baltimore charm and sophisticated modern living in this beautifully renovated Riverside townhome, ideally located just one block from the iconic Riverside Park. Thoughtfully renovated in 2018, this exceptional residence showcases timeless character enhanced by high-end finishes and contemporary design. The inviting main level features an elegant living room with a fireplace insert, exposed brick accents, custom shiplap details, designer lighting, and a spacious dining area ideal for entertaining. The chef-inspired kitchen is truly the heart of the home, designed with both style and functionality in mind. Featuring a large center island with seating, luxurious marble countertops, 42-inch white shaker cabinetry, brushed champagne hardware, stainless steel appliances, abundant storage, and abundant natural and recessed lighting, this space is perfect for everyday living and hosting guests. Retreat to the serene primary suite, complete with custom his-and-her closet systems and a spa-like en-suite bath featuring a double vanity, marble tile finishes, elegant brass accents, and generous storage. A spacious second bedroom comfortably accommodates a queen-sized bed and is conveniently served by a beautifully appointed full hall bath. Adding versatility to the home is a sun-filled bonus room, ideal for a home office, reading nook, fitness space, or creative studio. Just beyond, enjoy a private rear porch perfect for grilling, al fresco dining, or unwinding with your favorite beverage after a long day. The fully finished lower level expands your living and entertaining options with a recreation room featuring a custom bar, mounted television, and sound system. A dedicated laundry area and additional storage complete this level. Parking is effortless with a rare two-car parking pad accessible from a wide alley—an invaluable city convenience. Create a charming front garden that will provide a warm welcome for guests and enhance the home's curb appeal. Additional updates completed during the renovation include new plumbing, electrical systems, water heater, central HVAC, exposed brick detailing, hardwood flooring throughout (including some original hardwoods), and soaring 9-foot ceilings that maximize the home's spacious 12-foot-wide footprint. Located in one of Baltimore's most sought-after neighborhoods, you'll enjoy easy access to Riverside Park, the Inner Harbor, the Promenade, Federal Hill, Historic Fort McHenry, M&T Bank Stadium, Camden Yards, popular restaurants, neighborhood cafés, shopping, and major commuter routes including I-95. This is urban living at its finest—where historic character, modern luxury, and an unbeatable location come together to create an extraordinary place to call home. Select furnishings may be available for purchase outside of settlement.
    14 days
    |
    411
    |
    29
    |

    Likely to sell faster than

    Zillow last checked:

    Listing updated:

    Listed by:

    Erica L Solomon 410-982-5042,

    Monument Sotheby's International Realty (443) 746-2090

    Source: Bright MLS,MLS#: MDBA2218480MLS Logo

      Facts & features

      Interior

      Bedrooms & bathrooms
      • Bedrooms: 2
      • Bathrooms: 2
      • Full bathrooms: 2
      Rooms
      • Room types: Living Room, Bedroom 2, Kitchen, Den, Basement, Bedroom 1, Laundry, Bathroom 1, Bathroom 2
      Bedroom 1
      • Level: Upper
      Bedroom 2
      • Level: Upper
      Bathroom 1
      • Level: Upper
      Bathroom 2
      • Level: Upper
      Basement
      • Level: Lower
      Den
      • Level: Main
      Kitchen
      • Level: Main
      Laundry
      • Level: Lower
      Living room
      • Level: Main
      Heating
      • Forced Air, Natural Gas
      Cooling
      • Central Air, Heat Pump, Electric
      Appliances
      • Included: Microwave, Dishwasher, Disposal, Dryer, Exhaust Fan, Self Cleaning Oven, Range Hood, Washer, Gas Water Heater
      • Laundry: In Basement, Laundry Room
      Features
      • Floor Plan - Traditional, Eat-in Kitchen, Kitchen Island, Pantry, Recessed Lighting, Dry Wall
      • Flooring: Hardwood, Ceramic Tile, Concrete
      • Basement: Connecting Stairway,Improved,Partially Finished
      • Has fireplace: No
      Interior area
      • Total structure area: 1,752
      • Total interior livable area: 1,752 sqft
      • Finished area above ground: 1,200
      • Finished area below ground: 552

      Property

      Parking
      • Total spaces: 2
      • Parking features: Private, Off Street
      Accessibility
      • Accessibility features: None
      Features
      • Levels: Three
      • Stories: 3
      • Patio & porch: Porch
      • Exterior features: Lighting, Sidewalks, Street Lights
      • Pool features: None
      Lot
      • Size: 0.96 Acres
      • Features: Urban
      Details
      • Additional structures: Above Grade, Below Grade
      • Parcel number: 0324071931 041
      • Zoning: R-8
      • Zoning description: Residential
      • Special conditions: Standard

      Construction

      Type & style
      • Home type: Townhouse
      • Architectural style: Colonial
      • Property subtype: Townhouse
      Materials
      • Brick
      • Foundation: Concrete Perimeter
      • Roof: Flat
      Condition
      • Excellent,Good
      • New construction: No
      • Year built: 1875
      • Major remodel year: 2015

      Utilities & green energy

      • Sewer: Public Sewer
      • Water: Public

      Community & HOA

      Community
      • Security: Exterior Cameras, Smoke Detector(s)
      • Subdivision: Riverside
      HOA
      • Has HOA: No
      Location
      • Region: Baltimore

      Financial & listing details

      • Price per square foot: $231/sqft
      • Tax assessed value: $221,200
      • Annual tax amount: $5,216
      • Date on market: 6/25/2026
      • Listing agreement: Exclusive Right To Sell
      • Listing terms: Cash,Conventional,FHA,VA Loan
      • Inclusions: All Furnishings In The Home.
      • Exclusions: None.
      • Ownership: Fee Simple

        Estimated market value

        Not available

        Estimated sales range

        Not available

        Not available

        Price history

        DateEventPrice
        6/30/2026Listing removed$405,000$231/sqft
        Source: Bright MLS #MDBA2218480 Report a problem
        6/25/2026Listed for sale$405,000+1.3%$231/sqft
        Source: Bright MLS #MDBA2218480 Report a problem
        9/19/2024Sold$400,000$228/sqft
        Source: Public Record Report a problem
        6/26/2024Sold$400,000+8.1%$228/sqft
        Source: Bright MLS #MDBA2124406 Report a problem
        6/1/2024Pending sale$369,900$211/sqft
        Source: Bright MLS #MDBA2124406 Report a problem
        5/21/2024Contingent$369,900$211/sqft
        Source: Bright MLS #MDBA2124406 Report a problem
        5/16/2024Listed for sale$369,900+68.1%$211/sqft
        Source: Bright MLS #MDBA2124406 Report a problem
        5/3/2018Sold$220,000-6.4%$126/sqft
        Source: Public Record Report a problem
        3/27/2018Pending sale$235,000$134/sqft
        Source: Berkshire Hathaway HomeServices PenFed Realty #BA10161015 Report a problem
        2/21/2018Listed for sale$235,000$134/sqft
        Source: Berkshire Hathaway Homeservices Penfed Realty #1000177956 Report a problem

        Public tax history

        YearProperty taxesTax assessment
        2025-- $221,000 +0.1%
        2024$5,211 +0.1%$220,800 +0.1%
        2023$5,206 +3.6%$220,600
        2022$5,024 +3.8%$220,600 +7.5%
        2021$4,843 +3.9%$205,200 +3.9%
        2020$4,661 +1.1%$197,500
        2019$4,612 +1.1%$197,500 +2.1%
        2018$4,563 +1.1%$193,367 +1.1%
        2017$4,515 +596%$191,300 +1%
        2016$649 $189,400 +1%
        2015$649 $187,500 +1%
        2014$649 $185,600
        2013-- $185,600
        2012-- $185,600 -9.1%
        2011-- $204,120 +1.5%
        2010-- $201,140 +1.5%
        2009-- $198,160 +1.5%
        2008-- $195,180 +18.8%
        2007-- $164,280 +23.2%
        2006-- $133,380 +30.2%
        2005-- $102,480 +9.7%
        2004-- $93,440 +10.7%
        2003-- $84,400 +12%
        2002-- $75,360 +7.5%
        2001-- $70,132

        Find assessor info on the county website

        Monthly payment

        Est. payment

        Payment breakdown

        Explore the cost of this home by adjusting the details. Changes won't be saved.
        All calculations are estimates and provided by Zillow, Inc. for informational purposes only. Actual amounts may vary.
        HOA fees may include property taxes on listings classified as Co-Ops. Contact the listing agent and/or owner for fee details.
        Mortgage interest rates are dependent on a number of factors, including credit score, down payment, and repayment length. Interest rate data provided by Zillow Group Marketplace, Inc. as of 1/1/1970 from various mortgage lenders with which we have lead or other similar arrangements; the Estimated Payment is an average of those rates.
        See how much you could borrow to make a competitive offer.

        Climate risks

        Neighborhood: Riverside

        Getting around

        96 / 100
        Walker's Paradise
        67 / 100
        Good Transit
        59 / 100
        Bikeable

        Nearby schools

        GreatSchools rating
        Schools provided by the listing agent
        • District: Baltimore City Public Schools

        Source: Bright MLS. This data may not be complete. We recommend contacting the local school district to confirm school assignments for this home.

        A local agent can set up tours, give advice and negotiate with sellers.

        Browse local experts

        Similar homes

        Skip to the end of the carouselSkip to the beginning of the carousel