Skip main navigation
Sold for $520,000
  • $520,000

    548 E Fort Ave, Baltimore, MD 21230

    3beds
    1,400sqft
    Townhouse
    Built in 1875
    1,128 Square Feet Lot
    $526,600 Zestimate®
    $371/sqft
    $3,016 Estimated rent

    Home value

    $526,600

    $453,000 - $616,000

    $3,016/mo

    Zestimate® history
    Loading
    Loading...

    Owner options

    List your home for rent

    $3,016/mo

    Rent Zestimate®

    Find your next renter with Zillow Rental Manager. Plus, with online applications, you can quickly screen prospective tenants – for free.

    Learn more

    $3,016/mo

    Rent Zestimate®

    Refinance and save

    $3,385/mo

    Est. payment

    Refinancing to a lower rate could help reduce your monthly payments and save thousands over the life of the loan.

    See today's rates

    $3,385/mo

    Est. payment

    Explore your selling options

    Work with a Zillow partner agent

    Leverage their expertise and Zillow's premium Showcase listings to get your home seen by more buyers.

    Get started

    List with your own agent

    Get your home in front of millions of buyers by listing it on Zillow.

    Learn how to do it

    Sell it yourself

    Take full control of how buyers see your home on Zillow by listing For Sale by Owner (FSBO).

    List your home

    What's special

    Wood burning fireplaceFully fenced yardDelta fixturesDouble french doorsCustom shower doorOutdoor composite deckingCustom dry bar
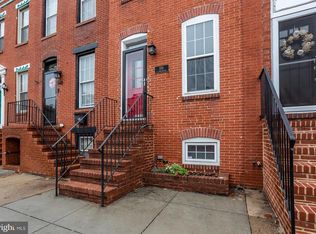
    Welcome to 548 E Fort Ave! Located in central Riverside, South Baltimore, you have only a few blocks walk to everything! Shopping/gym, cafés, restaurants, the water…whatever it is, it’s close to YOUR new address. And that address comes with a feature list that rivals homes costing TWICE as much: Outside, find nearly 400 SF of outdoor composite decking, partially covered with a pergola on the rooftop; fully fenced yard AND PARKING for 2 compact vehicles. Inside, prepare to be visually and practically stunned: Custom metal interior railings, reclaimed/restored stained glass atop the front entry, a wood burning fireplace in your living room, solid white oak hardwoods throughout, Solid interior doors, a Chef’s kitchen w/high end appliances, built in microwave and cold beverage storage, J&K Cabinetry, under-cabinet lighting, custom tile backsplash. A ½ bath is included on the main level for the ultimate convenience with space for entertaining in both the dining area and at the massive kitchen island too! On the upper level, the primary suite includes a custom bathroom complete with Delta fixtures, custom shower door, and quartz counters. The primary closet has copious space (almost 9’ long) and with double French doors to your deck(s), morning coffee has an unparalleled view for you now. The 2nd bedroom is at the front of the home with 9’ ceilings, recessed lighting and ceiling fan and it’s own hall bathroom with tub/shower combo mirrors the primary bath’s finishes with its own twist. In the basement, there’s a 3rd bedroom and a custom dry bar for your convenience. Stacked High Efficiency Laundry is at the bottom of the basement stairs as well as the mechanicals and your power vent gas water heater. Buy CONFIDENTLY knowing this home has been completely rehabbed with ALL PERMITS by a well-known local builder and has features no one talks about because they don’t have them: BRAND NEW Sewer line to the edge of the lot; BRAND NEW Parking Pad; BRAND NEW mechanicals, electrical (and service) and plumbing; BRAND NEW Roof with a FULL TEAR OFF; BRAND NEW Windows, BRAND NEW basement concrete and drain tile, spray foam insulated and encapsulated crawl space, and much, MUCH MORE!

    Zillow last checked:

    Listing updated:

    Listed by:

    Jesse Blumberg 410-340-3622,

    Pickwick Realty

    Bought with:

    Joe Muir, 620086

    Northrop Realty

    Source: Bright MLS,MLS#: MDBA2165650MLS Logo

    Facts & features

    Interior

    Bedrooms & bathrooms
    • Bedrooms: 3
    • Bathrooms: 3
    • Full bathrooms: 2
    • 1/2 bathrooms: 1
    • Main level bathrooms: 1
    Basement
    • Description: Percent Finished: 100.0
    • Area: 362
    Heating
    • Forced Air, Natural Gas
    Cooling
    • Central Air, Electric
    Appliances
    • Included: Microwave, Dishwasher, Disposal, Dryer, Oven/Range - Gas, Range Hood, Refrigerator, Stainless Steel Appliance(s), Washer, Water Heater, Gas Water Heater
    Features
    • Bar, Ceiling Fan(s), Combination Kitchen/Dining, Open Floorplan, Kitchen Island, Recessed Lighting, Upgraded Countertops, Dry Wall
    • Flooring: Hardwood, Ceramic Tile, Luxury Vinyl, Wood
    • Doors: Insulated
    • Windows: Energy Efficient, Double Pane Windows, Low Emissivity Windows, Screens, Stain/Lead Glass
    • Basement: Partial,Connecting Stairway,Finished,Heated,Improved,Sump Pump,Windows
    • Number of fireplaces: 1
    • Fireplace features: Wood Burning
    Interior area
    • Total structure area: 1,422
    • Total interior livable area: 1,400 sqft
    • Finished area above ground: 1,060
    • Finished area below ground: 340

    Property

    Parking
    • Total spaces: 2
    • Parking features: Concrete, Off Street
    • Has uncovered spaces: Yes
    Accessibility
    • Accessibility features: None
    Features
    • Levels: Three
    • Stories: 3
    • Patio & porch: Patio, Roof Deck
    • Pool features: None
    • Fencing: Privacy
    • Has view: Yes
    • View description: City
    Lot
    • Size: 1,128 sqft
    • Dimensions: 12 x 94
    Details
    • Additional structures: Above Grade, Below Grade
    • Parcel number: 0324071931 045
    • Zoning: R-8
    • Special conditions: Standard

    Construction

    Type & style
    • Home type: Townhouse
    • Architectural style: Federal
    • Property subtype: Townhouse
    Materials
    • Brick
    • Foundation: Brick/Mortar
    • Roof: Rubber
    Condition
    • Excellent
    • New construction: No
    • Year built: 1875
    • Major remodel year: 2025
    Details
    • Builder name: Blumberg Built

    Utilities & green energy

    • Electric: 200+ Amp Service
    • Sewer: Public Sewer
    • Water: Public
    • Utilities for property: Cable Available, Cable

    Community & neighborhood

    Location
    • Region: Baltimore
    • Subdivision: Riverside
    • Municipality: Baltimore City

    Other

    Other facts
    • Listing agreement: Exclusive Right To Sell
    • Ownership: Fee Simple

    Price history

    DateEventPrice
    8/28/2025Sold$520,000$371/sqft
    Source: Public Record Report a problem
    5/29/2025Sold$520,000+4.2%$371/sqft
    Source: Bright MLS #MDBA2165650 Report a problem
    5/6/2025Pending sale$499,000$356/sqft
    Source: Bright MLS #MDBA2165650 Report a problem
    5/5/2025Listed for sale$499,000+35.2%$356/sqft
    Source: Bright MLS #MDBA2165650 Report a problem
    5/9/2019Sold$369,150$264/sqft
    Source: Public Record Report a problem
    4/13/2019Pending sale$369,150$264/sqft
    Source: Keller Williams Metropolitan #MDBA303550 Report a problem
    1/22/2019Price change$369,150-0.2%$264/sqft
    Source: Keller Williams Legacy Metropolitan #MDBA303550 Report a problem
    1/3/2019Price change$369,900-5.1%$264/sqft
    Source: Keller Williams Legacy Metropolitan #MDBA303550 Report a problem
    10/19/2018Price change$389,900-2.5%$279/sqft
    Source: Keller Williams Realty #1007544000 Report a problem
    9/29/2018Price change$400,000-4.7%$286/sqft
    Source: Keller Williams Legacy Metropolitan #1007544000 Report a problem
    8/24/2018Price change$419,900-3.4%$300/sqft
    Source: Berkshire Hathaway HomeServices PenFed Realty #1002289012 Report a problem
    7/12/2018Listed for sale$434,900+40.3%$311/sqft
    Source: Berkshire Hathaway HomeServices PenFed Realty #1002006430 Report a problem
    2/18/2014Sold$310,000$221/sqft
    Source: Public Record Report a problem
    12/16/2013Listed for sale$310,000-12.2%$221/sqft
    Source: Results Realty Inc. #BA8239871 Report a problem
    10/23/2007Sold$353,000-4.6%$252/sqft
    Source: Public Record Report a problem
    11/22/2005Sold$369,900+132.6%$264/sqft
    Source: Public Record Report a problem
    6/23/2000Sold$159,000+253.3%$114/sqft
    Source: Public Record Report a problem
    11/19/1999Sold$45,000$32/sqft
    Source: Public Record Report a problem

    Public tax history

    YearProperty taxesTax assessment
    2025-- $353,500
    2024$8,343 -8%$353,500 -8%
    2023$9,065 +9.6%$384,100
    2022$8,273 +10.6%$384,100 +21.2%
    2021$7,480 +11.8%$316,967 +11.8%
    2020$6,688 $283,400
    2019$6,688 $283,400
    2018$6,688 -1.5%$283,400 -1.5%
    2017$6,787 -6.9%$287,600 +3.6%
    2016$7,288 $277,700 +3.7%
    2015$7,288 $267,800 +3.8%
    2014$7,288 $257,900
    2013-- $257,900
    2012-- $257,900 -16.2%
    2011-- $307,690 +1.7%
    2010-- $302,610 +1.7%
    2009-- $297,530 +1.7%
    2008-- $292,450 +17.5%
    2007-- $248,880 +21.2%
    2006-- $205,310 +26.9%
    2005-- $161,740 +1%
    2004-- $160,112 +1%
    2003-- $158,486 +1%
    2002-- $156,860 +3.2%
    2001-- $151,956

    Find assessor info on the county website

    Neighborhood: Riverside

    Nearby schools

    GreatSchools rating
    Schools provided by the listing agent
    • District: Baltimore City Public Schools

    Source: Bright MLS. This data may not be complete. We recommend contacting the local school district to confirm school assignments for this home.

    Get a cash offer in 3 minutes
    Find out how much your home could sell for in as little as 3 minutes with a no-obligation cash offer.
    Estimated market value
    $526,600
    Get a cash offer in 3 minutes
    Find out how much your home could sell for in as little as 3 minutes with a no-obligation cash offer.
    Estimated market value
    $526,600