Skip main navigation
    Townhouse for rent
  • $2,800/mo

    Fees may apply

    540 Fawns Walk, Annapolis, MD 21409

    3beds
    1,920sqft

    Price may not include required fees and charges. Price shown reflects the lease term provided. Learn more|

    Townhouse
    Available now
    Cats, dogs OK
    Central air
    In unit laundry
    Heat pump
    Contact manager for more details about this home.

    What's special

    Quiet serene wooded oasisFenced backyard
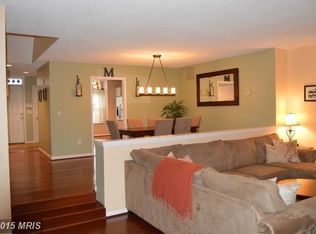
    MUST SEE! Windsor Farm Elementary, Severn River Middle, Broadneck High. Award winning water oriented community of 99 homes located at the head waters of the little Magothy River. This home is in a quiet ,serene, wooded oasis. Nature trails throughout the community ending at the water's edge. With private tennis courts, dog park, playground and nature trail with observation tower of the Little Magothy the community offers everything an active family would want. *Spacious 1920sqft 3 bedroom, 2.5 bath Townhome *Beautiful Large Kitchen with backsplash & under counter lighting *Master Suite with vaulted ceiling, walk-in closet & private balcony *LOCATION, LOCATION, LOCATION 1 mile to Rt. US 50, 1.9 miles to Cape St.Claire Shopping Center(Graul's Market, Restaurants & Ace Hardware), .3 miles(walking distance) to Bay Head Park(the hub of youth sports) & 2 miles to Sandy Point State Park *Fenced backyard *Full sized unfinished basement *no HOA fee Owner pays HOA fee. Renter is responsible for water, electric and cable. No smoking allowed. 2 pets total, pet rent $40 per cat, $50 per dog, per month. Renter also responsible for gutter cleaning 2x a year.
    35 days
    |
    --
    |
    --
    |

    Zillow last checked:

    Listing updated:

    Travel times

    Let’s turn your rent into credit progress

    Build credit history with every on-time payment and get credit for the payment you’re already making.

    Facts & features

    Interior

    Bedrooms & bathrooms
    • Bedrooms: 3
    • Bathrooms: 3
    • Full bathrooms: 2
    • 1/2 bathrooms: 1
    Heating
    • Heat Pump
    Cooling
    • Central Air
    Appliances
    • Included: Dishwasher, Dryer, Microwave, Oven, Refrigerator, Washer
    • Laundry: In Unit
    Features
    • Walk In Closet
    • Flooring: Carpet, Hardwood, Tile
    Interior area
    • Total interior livable area: 1,920 sqft

    Property

    Parking
    • Details: Contact manager
    Features
    • Exterior features: Cable not included in rent, Electricity not included in rent, Walk In Closet, Water not included in rent
    Details
    • Parcel number: 0392090016559

    Construction

    Type & style
    • Home type: Townhouse
    • Property subtype: Townhouse

    Building

    Management
    • Pets allowed: Yes

    Community & HOA

    Location
    • Region: Annapolis

    Financial & listing details

    • Lease term: 1 Year

    Price history

    DateEventPrice
    6/2/2026Listed for rent$2,800$1/sqft
    Source: Zillow Rentals Report a problem
    9/30/2015Sold$295,000-1.7%$154/sqft
    Source: Public Record Report a problem
    8/2/2015Pending sale$300,000$156/sqft
    Source: Realty Executives Broker of Record #AA8642656 Report a problem
    7/22/2015Price change$300,000-5%$156/sqft
    Source: Realty Executives Broker of Record #AA8642656 Report a problem
    6/27/2015Price change$315,900-2.8%$165/sqft
    Source: Realty Executives Broker of Record #AA8642656 Report a problem
    5/25/2015Listed for sale$325,000+73.8%$169/sqft
    Source: Realty Executives Broker of Record #AA8642656 Report a problem
    5/4/2001Sold$187,000$97/sqft
    Source: Public Record Report a problem

    Neighborhood: 21409

    Nearby schools

    GreatSchools rating