Welcome to your stunning new construction home! This 4-bedroom, 2.5 bath beauty offers modern living with designer touches throughout. Enjoy an open floor plan featuring accent walls, reccessed lighting, and a cozy fireplace. The stylish kitchen boasts a large island with a wine fridge, stainless steel appliances and flows effortlessly into the living & dining areas. Retreat to a spacious master bedroom with ensuite, double sinks & lighted mirrors. A large, fenced in backyard provides the ideal spaces for relaxation or play. Plus, a 1-car garage for your convinience. Convinient to downtown/beaches and more.
Sold
$399,900
540 Greenbriar Ave #B, Hampton, VA 23661
4beds
2,000sqft
Single Family Residence
Built in 2025
-- sqft lot
$414,300 Zestimate®
$200/sqft
$2,701 Estimated rent
Home value
$414,300
$365,000 - $468,000
$2,701/mo
Zestimate® history
Owner options
List your home for rent
$2,701/mo
Rent Zestimate®
Find your next renter with Zillow Rental Manager. Plus, with online applications, you can quickly screen prospective tenants – for free.
$2,701/mo
Rent Zestimate®
Refinance and save
$2,624/mo
Est. payment
Refinancing to a lower rate could help reduce your monthly payments and save thousands over the life of the loan.
$2,624/mo
Est. payment
Explore your selling options
Work with a Zillow partner agent
Leverage their expertise and Zillow's premium Showcase listings to get your home seen by more buyers.
Get startedList with your own agent
Get your home in front of millions of buyers by listing it on Zillow.
Learn how to do itSell it yourself
Take full control of how buyers see your home on Zillow by listing For Sale by Owner (FSBO).
List your homeWhat's special
Cozy fireplaceLarge fenced in backyardOpen floor planSpacious master bedroomAccent wallsLighted mirrorsStylish kitchen
Zillow last checked:
Listing updated:
Listed by:
Alva Colon,
Iron Valley Real Est. Prestige 757-432-4873
Bought with:
Joe Ruzzi
GreenTree Realty Inc
Source: REIN Inc.,MLS#: 10593638
Facts & features
Interior
Bedrooms & bathrooms
- Bedrooms: 4
- Bathrooms: 3
- Full bathrooms: 2
- 1/2 bathrooms: 1
Rooms
- Room types: Breakfast Area, PBR with Bath
Heating
- Electric
Cooling
- Central Air
Appliances
- Included: Dishwasher, Disposal, Microwave, Electric Range, Refrigerator, Electric Water Heater
- Laundry: Dryer Hookup, Washer Hookup
Features
- Primary Sink-Double, Walk-In Closet(s), Ceiling Fan(s), Entrance Foyer, Pantry
- Flooring: Carpet, Ceramic Tile, Laminate/LVP
- Has basement: No
- Number of fireplaces: 1
- Fireplace features: Electric
Interior area
- Total interior livable area: 2,000 sqft
Property
Parking
- Total spaces: 1
- Parking features: Garage Att 1 Car, Driveway
- Attached garage spaces: 1
- Has uncovered spaces: Yes
Features
- Stories: 2
- Patio & porch: Patio
- Pool features: None
- Fencing: Back Yard,Full,Wood,Fenced
- Waterfront features: Not Waterfront
- Frontage length: 30
Construction
Type & style
- Home type: SingleFamily
- Architectural style: Traditional
- Property subtype: Single Family Residence
Materials
- Vinyl Siding
- Foundation: Slab
- Roof: Asphalt Shingle
Condition
- New construction: Yes
- Year built: 2025
Details
- Warranty included: Yes
Utilities & green energy
- Sewer: City/County
- Water: City/County
Community & HOA
Community
- Subdivision: Greenbriar
HOA
- Has HOA: No
Location
- Region: Hampton
Financial & listing details
- Price per square foot: $200/sqft
- Date on market: 7/18/2025
Price history
Price history is unavailable.
Public tax history
Tax history is unavailable.
Neighborhood: Greater Wythe
Nearby homes
- $146,600-- bd-- ba-- sqft538 Greenbriar Ave, Hampton, VA 23661Off Market
- $389,9003 bd2 ba1.8k sqft540A Greenbriar Ave, Hampton, VA 23661Sold
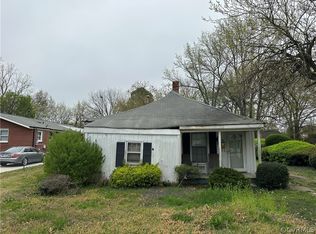
- $399,900-- bd-- ba-- sqft540B Greenbriar Ave, Hampton, VA 23661Sold
- $377,1004 bd4 ba2.1k sqft541 Greenbriar Ave, Hampton, VA 23661Off Market
- $370,2003 bd2 ba2.2k sqft536 Greenbriar Ave, Hampton, VA 23661Off Market
- $303,5004 bd2 ba1.7k sqft542 Greenbriar Ave, Hampton, VA 23661Off Market
- $176,5004 bd1 ba1.6k sqft534 Greenbriar Ave, Hampton, VA 23661Off Market
- $296,5004 bd2 ba-- sqft546 Greenbriar Ave, Hampton, VA 23661Off Market
- $230,0003 bd2 ba930 sqft537 Greenbriar Ave, Hampton, VA 23661For Sale
Nearby schools
GreatSchools rating
- 5/10Hunter B. Andrews PK-8Grades: PK-8Distance: 1.6 mi
- 7/10Hampton High SchoolGrades: 9-12Distance: 1.7 mi
Schools provided by the listing agent
- Elementary: Hunter B. Andrews
- Middle: Hunter B. Andrews
- High: Hampton
Source: REIN Inc.. This data may not be complete. We recommend contacting the local school district to confirm school assignments for this home.
Sell for more on Zillow
Get a Zillow Showcase℠ listing at no additional cost and you could sell for .
$414,300
2% more
+$8,286
With Zillow Showcase(estimated)
$422,586
Sell for more on Zillow
Get a Zillow Showcase℠ listing at no additional cost and you could sell for .
$414,300
2% more
+$8,286
With Zillow Showcase(estimated)
$422,586
- Virginia
- Hampton City
- Hampton
- 23661
- Greater Wythe
- 540 Greenbriar Ave Unit B
