The design and construction of the Jefferies-Bruce House is attributed to Thomas Rolander Blackburn (1795-1867), a skilled carpenter whose absorption of the art of architecture as Thomas Jefferson’s protégé was transformative and unique.James Jefferies was Chief Surgeon at the Scottsville Hospital during the Civil War and purchased the house in 1863. In 1869 he sold to his brother Virginius who ran the Scottsville Drug Store. It remained in the Jefferies family until 1919 when it was sold to T.E. Bruce who had recently moved to Scottsville to operate the drugstore. The house remained in the Bruce family until sold to the current owner in 1993. In this home, Blackburn skillfully orchestrated proportion and harmony securing all in a work of exceptional craftsmanship. Brick is laid in Flemish-bond on the facade with five-course American-bond on the sides. Capped with a slate roof, there are two floors above a high, English Basement. The one-story paired-column Tuscan Portico introduces a five-bay double-pile central passage plan accented by four matching chimneys. The house has been meticulously restored over the last 25 years by the present owner to be a rare gem for the discerning buyer.
Comp sold
$746,250
540 Harrison St, Scottsville, VA 24590
3beds
3,371sqft
Single Family Residence
Built in 1838
1.05 Acres Lot
$830,300 Zestimate®
$221/sqft
$3,908 Estimated rent
Home value
$830,300
$780,000 - $897,000
$3,908/mo
Zestimate® history
Owner options
List your home for rent
$3,908/mo
Rent Zestimate®
Find your next renter with Zillow Rental Manager. Plus, with online applications, you can quickly screen prospective tenants – for free.
$3,908/mo
Rent Zestimate®
Refinance and save
$4,808/mo
Est. payment
Refinancing to a lower rate could help reduce your monthly payments and save thousands over the life of the loan.
$4,808/mo
Est. payment
Explore your selling options
Work with a Zillow partner agent
Leverage their expertise and Zillow's premium Showcase listings to get your home seen by more buyers.
Get startedList with your own agent
Get your home in front of millions of buyers by listing it on Zillow.
Learn how to do itSell it yourself
Take full control of how buyers see your home on Zillow by listing For Sale by Owner (FSBO).
List your homeWhat's special
Zillow last checked:
Listing updated:
Listed by:
JOE SAMUELS 434-981-3322,
JOS. T. SAMUELS, INC.
Bought with:
KEVIN QUICK, 0225199493
RE/MAX REALTY SPECIALISTS-CHARLOTTESVILLE
Source: CAAR,MLS#: 654542 Originating MLS: Charlottesville Area Association of Realtors
Originating MLS: Charlottesville Area Association of RealtorsFacts & features
Interior
Bedrooms & bathrooms
- Bedrooms: 3
- Bathrooms: 3
- Full bathrooms: 3
Rooms
- Room types: Bathroom, Bedroom, Dining Room, Full Bath, Kitchen, Living Room, Office, Study, Utility Room
Primary bedroom
- Level: Basement
Bedroom
- Level: Second
Primary bathroom
- Level: Basement
Bathroom
- Level: Basement
Bathroom
- Level: Second
Other
- Level: Basement
Dining room
- Level: First
Kitchen
- Level: First
Living room
- Level: First
Study
- Level: Basement
Utility room
- Level: Basement
Heating
- Central, Heat Pump
Cooling
- Central Air, Heat Pump
Features
- Home Office, Utility Room
- Basement: Exterior Entry,Full,Finished,Heated,Interior Entry,Walk-Out Access
- Has fireplace: Yes
- Fireplace features: Masonry, Wood Burning
Interior area
- Total structure area: 3,875
- Total interior livable area: 3,371 sqft
- Finished area above ground: 1,800
- Finished area below ground: 1,200
Property
Parking
- Total spaces: 2
- Parking features: Detached, Garage, Garage Faces Rear
- Garage spaces: 2
Features
- Levels: Two
- Stories: 2
- Pool features: None
Lot
- Size: 1.05 Acres
- Features: Historic District
Details
- Parcel number: 130A296
- Zoning description: RA Rural Agricultural
Construction
Type & style
- Home type: SingleFamily
- Property subtype: Single Family Residence
Materials
- Stick Built
- Foundation: Brick/Mortar
Condition
- New construction: No
- Year built: 1838
Utilities & green energy
- Sewer: Public Sewer
- Water: Public
- Utilities for property: Cable Available, Fiber Optic Available, High Speed Internet Available
Community & HOA
Community
- Subdivision: NONE
HOA
- Has HOA: No
Location
- Region: Scottsville
Financial & listing details
- Price per square foot: $221/sqft
- Tax assessed value: $746,600
- Annual tax amount: $5,484
- Date on market: 11/29/2023
Price history
| Date | Event | Price |
|---|---|---|
| 6/25/2024 | Sold | $746,250$221/sqft |
Source:  CAAR #654542 Report a problem CAAR #654542 Report a problem | ||
Public tax history
| Year | Property taxes | Tax assessment |
|---|---|---|
| 2025 | $13,051 +138% | $746,600 +16.3% |
| 2024 | $5,484 +4.3% | $642,200 +4.3% |
| 2023 | $5,260 -43.1% | $615,900 +13.8% |
| 2022 | $9,245 +115.4% | $541,300 +7.7% |
| 2021 | $4,291 +1.8% | $502,500 +1.8% |
| 2020 | $4,216 +7.5% | $493,700 +7.5% |
| 2019 | $3,922 +3.1% | $459,300 +1.3% |
| 2018 | $3,805 +97.3% | $453,500 -1.3% |
| 2017 | $1,928 -54.5% | $459,600 -8.9% |
| 2016 | $4,234 -6.4% | $504,600 -8.6% |
| 2015 | $4,523 | $552,300 +3.8% |
| 2014 | -- | $532,300 +0.9% |
| 2013 | -- | $527,500 -2% |
| 2012 | -- | $538,300 -1.1% |
| 2011 | -- | $544,200 -1.1% |
| 2010 | -- | $550,000 -5.1% |
| 2009 | -- | $579,500 -4.7% |
| 2008 | -- | $608,200 -2.9% |
| 2007 | -- | $626,300 +25.8% |
| 2006 | -- | $497,700 |
| 2005 | -- | $497,700 +15.3% |
| 2004 | -- | $431,800 |
| 2003 | -- | $431,800 +24% |
| 2002 | -- | $348,300 |
| 2001 | -- | $348,300 |
Find assessor info on the county website
Neighborhood: 24590
Nearby homes
- $288,7004 bd2 ba1.7k sqft581 Harrison St, Scottsville, VA 24590Off Market
- $249,9004 bd2 ba2.1k sqft521 Harrison St, Scottsville, VA 24590Sold
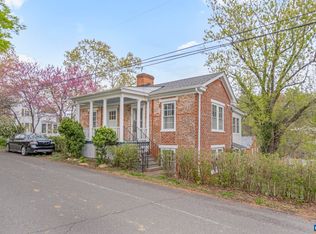
- $778,3003 bd4 ba3.3k sqft620 Harrison St, Scottsville, VA 24590Off Market

- $260,9003 bd1 ba1.4k sqft615 Harrison St, Scottsville, VA 24590Off Market
- $477,0003 bd2 ba2.4k sqft470 Harrison St, Scottsville, VA 24590Off Market
- $226,5003 bd2 ba3.1k sqft485 Harrison St, Scottsville, VA 24590Off Market
- $369,2003 bd1 ba1.7k sqft605 Page St, Scottsville, VA 24590Off Market
- $342,5004 bd1 ba1.7k sqft625 Page St, Scottsville, VA 24590Off Market
Nearby schools
GreatSchools rating
- 3/10Scottsville Elementary SchoolGrades: PK-5Distance: 1.5 mi
- 4/10Leslie H Walton Middle SchoolGrades: 6-8Distance: 8.9 mi
- 6/10Monticello High SchoolGrades: 9-12Distance: 13.9 mi
Schools provided by the listing agent
- Elementary: Scottsville
- Middle: Walton
- High: Monticello
Source: CAAR. This data may not be complete. We recommend contacting the local school district to confirm school assignments for this home.
Get a cash offer in 3 minutes
Find out how much your home could sell for in as little as 3 minutes with a no-obligation cash offer.
Estimated market value
$830,300
Get a cash offer in 3 minutes
Find out how much your home could sell for in as little as 3 minutes with a no-obligation cash offer.
Estimated market value
$830,300
- Virginia
- Albemarle County
- Scottsville
- 24590
- 540 Harrison St
