Skip main navigation
Off market
  • $798,100

    620 Harrison St, Scottsville, VA 24590

    3beds
    3,382sqft
    SingleFamily
    Built in 1842
    0.31 Acres Lot
    $798,100 Zestimate®
    $236/sqft
    $3,806 Estimated rent

    Home value

    $798,100

    $750,000 - $862,000

    $3,806/mo

    Zestimate® history
    Loading
    Loading...

    Owner options

    List your home for rent

    $3,806/mo

    Rent Zestimate®

    Find your next renter with Zillow Rental Manager. Plus, with online applications, you can quickly screen prospective tenants – for free.

    Learn more

    $3,806/mo

    Rent Zestimate®

    Refinance and save

    $4,825/mo

    Est. payment

    Refinancing to a lower rate could help reduce your monthly payments and save thousands over the life of the loan.

    See today's rates

    $4,825/mo

    Est. payment

    Explore your selling options

    Work with a Zillow partner agent

    Leverage their expertise and Zillow's premium Showcase listings to get your home seen by more buyers.

    Get started

    List with your own agent

    Get your home in front of millions of buyers by listing it on Zillow.

    Learn how to do it

    Sell it yourself

    Take full control of how buyers see your home on Zillow by listing For Sale by Owner (FSBO).

    List your home

    What's special

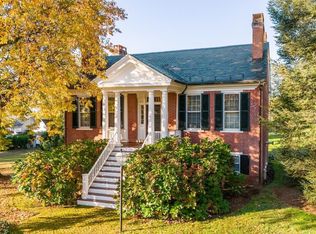
    Nestled strategically atop the Historic Downtown of Scottsville, this true Virginian treasure embraces the historic charm of its 1842 design as well as all the comforts and updates of the 21st century. A true gem, featured on the National Historic Registry and the Scottsville on the James Walking Tour, illustrates the best of Greek Revivalist architecture. Immaculately appointed and tastefully renovated both inside and out, "Tipton House" boasts nearly .3 acres of beautifully landscaped gardens and two private patio spaces with firepit. Perfect for quiet reflection as well as entertaining! Also included is a large two car garage, workshop, garden shed, and sauna room with an additional 400 square foot loft storage space. With new paint throughout, the stunning architectural features shine. Each level is filled with wonderful spaces including ample closets, a professional kitchen with soapstone countertops and top-of-the-line appliances as well as a sunroom overlooking the private patio and lawn area. The five major rooms of the home all have fireplaces, and the marble floors are warmed by hot water radiant heat. Too many updates to list! Capture this rare jewel as it will not last long!

    This property is off market, which means it's not currently listed for sale or rent on Zillow. This may be different from what's available on other websites or public sources.
    Facts & features

    Interior

    Bedrooms & bathrooms
    • Bedrooms: 3
    • Bathrooms: 4
    • Full bathrooms: 2
    • 1/2 bathrooms: 2
    Heating
    • Forced air, Gas
    Cooling
    • Central
    Appliances
    • Included: Dishwasher, Microwave, Range / Oven, Refrigerator
    • Laundry: Stack Unit
    Features
    • Flooring: Tile
    • Basement: Finished
    • Has fireplace: Yes
    Interior area
    • Total interior livable area: 3,382 sqft

    Property

    Parking
    • Total spaces: 2
    • Parking features: Garage - Detached
    Features
    • Exterior features: Brick
    Lot
    • Size: 0.31 Acres
    • Features: Public Road, Fenced Part
    Details
    • Parcel number: 130A2000009700
    • Zoning: R-1 Residential

    Construction

    Type & style
    • Home type: SingleFamily
    Materials
    • Wood
    • Roof: Metal
    Condition
    • Year built: 1842

    Community & neighborhood

    Location
    • Region: Scottsville

    Other

    Other facts
    • Air Conditioning: Central AC
    • Fireplace: Brick, Wood Burning, Three or More
    • Fireplace Location: Bedroom, Dining Room, Family Room, Master Bedroom, Study/Library
    • Heating: Central Heat, Natural Gas, Hot Water
    • Kitchen Appliances/Feat: Dishwasher, Refrigerator, Microwave, Gas Range, Commercial Range
    • Kitchen Cabinets/Counters: Wood Cabinets, Glass Front Cabinets, Painted Cabinets, Marble Counter
    • Garage Features: Detached, Electricity, Windows, Heated
    • Lot Features: Public Road, Fenced Part
    • Structure-Features: MBr Sitting Area
    • Structure-Deck/Porch: Porch - Front, Patio, Courtyard
    • Structure-Floors: Ceramic Tile, Pine, Marble
    • Structure-Security: Security System
    • Garage: Yes
    • Source of SQ. FT.: Public Records
    • Design: Colonial
    • Level: 3 Story
    • Master Bed on Main Level: Yes
    • Master Bath on Main Level: Yes
    • Structure-Window/Ceiling: Double-hung Windows, 10' Ceilings, Transom
    • Sewer/Septic: Public Sewer
    • Water: Public Water
    • Middle School: Walton
    • Foundation: Brick
    • Roof: Metal - Other
    • Zoning: R-1 Residential
    • Laundry: Stack Unit
    • Land Description: Landscaped, Garden Spot, Private, Irrigation System
    • Type of Construction: On Site Built
    • Legal Description: PT 175 and 176, 620 Harrison Sreet
    • Parcel Number: 130A2-00-00-09700

    Price history

    DateEventPrice
    12/22/2021Sold$595,000$176/sqft
    Source: Public Record Report a problem
    11/14/2021Pending sale$595,000$176/sqft
    Source: CAAR #623930 Report a problem
    11/5/2021Listed for sale$595,000+19%$176/sqft
    Source: CAAR #623930 Report a problem
    8/5/2020Sold$500,000-1.8%$148/sqft
    Source: Public Record Report a problem
    6/29/2020Listed for sale$509,000+14.4%$151/sqft
    Source: LORING WOODRIFF REAL ESTATE ASSOCIATES #605441 Report a problem
    11/2/2015Listing removed$445,000$132/sqft
    Source: Roy Wheeler Realty Co. #523101 Report a problem
    4/7/2015Price change$445,000-8.2%$132/sqft
    Source: Roy Wheeler Realty Co. #523101 Report a problem
    7/11/2014Listed for sale$485,000$143/sqft
    Source: Roy Wheeler Realty Co. #523101 Report a problem

    Public tax history

    YearProperty taxesTax assessment
    2025$13,405 +120.9%$766,900 +7.9%
    2024$6,069 +8.3%$710,700 +8.3%
    2023$5,602 -43.4%$656,000 +13.2%
    2022$9,901 +132%$579,700 +16%
    2021$4,268 +11%$499,800 +11%
    2020$3,846 +9.1%$450,300 +9.1%
    2019$3,524 +108.4%$412,700 +2.4%
    2018$1,691 $403,200 -2.8%
    2017-- $415,000 -1.2%
    2016$1,762 -53.1%$420,000 -8.5%
    2015$3,758 $458,800 +1.8%
    2014-- $450,800 +3.3%
    2013-- $436,600 -1.2%
    2012-- $441,700 -1.1%
    2011-- $446,800 -1.1%
    2010-- $451,900 -4.9%
    2009-- $475,400 -4.7%
    2008-- $498,900 -3.9%
    2007-- $519,100 +23.4%
    2006-- $420,700
    2005-- $420,700 -1.7%
    2004-- $427,800
    2003-- $427,800 +38.2%
    2002-- $309,500
    2001-- $309,500

    Find assessor info on the county website

    Neighborhood: 24590

    Nearby schools

    GreatSchools rating
    Schools provided by the listing agent
    • Elementary: Scottsville
    • Middle: Walton
    • High: Monticello

    Source: The MLS. This data may not be complete. We recommend contacting the local school district to confirm school assignments for this home.

    Get a cash offer in 3 minutes
    Find out how much your home could sell for in as little as 3 minutes with a no-obligation cash offer.
    Estimated market value
    $798,100
    Get a cash offer in 3 minutes
    Find out how much your home could sell for in as little as 3 minutes with a no-obligation cash offer.
    Estimated market value
    $798,100