Skip main navigation
Off market
Street View
  • $867,100

    540 Heritage Oak Dr, Yardley, PA 19067

    4beds
    3,198sqft
    SingleFamily
    Built in 1987
    0.31 Acres Lot
    $867,100 Zestimate®
    $271/sqft
    $4,677 Estimated rent

    Home value

    $867,100

    $824,000 - $910,000

    $4,677/mo

    Zestimate® history
    Loading
    Loading...

    Owner options

    List your home for rent

    $4,677/mo

    Rent Zestimate®

    Find your next renter with Zillow Rental Manager. Plus, with online applications, you can quickly screen prospective tenants – for free.

    Learn more

    $4,677/mo

    Rent Zestimate®

    Refinance and save

    $4,497/mo

    Est. payment

    Refinancing to a lower rate could help reduce your monthly payments and save thousands over the life of the loan.

    See today's rates

    $4,497/mo

    Est. payment

    Explore your selling options

    Work with a Zillow partner agent

    Leverage their expertise and Zillow's premium Showcase listings to get your home seen by more buyers.

    Get started

    List with your own agent

    Get your home in front of millions of buyers by listing it on Zillow.

    Learn how to do it

    Sell it yourself

    Take full control of how buyers see your home on Zillow by listing For Sale by Owner (FSBO).

    List your home

    What's special

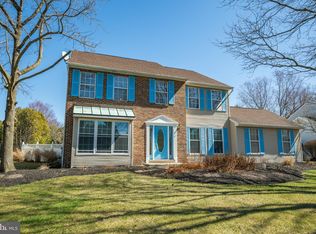
    Located on a bucolic cul-de-sac, this beautifully updated and meticulously maintained home with neutral decor is ready for you to move in! The covered front porch provides the perfect spot to enjoy your morning coffee. An inviting foyer with hardwood floor adjoins the living and dining rooms featuring architectural moldings and newer carpet. The updated and thoughtfully appointed kitchen boasts solid wood cabinetry, granite counters, stainless appliances, pantry and pendant lighting illuminating the center island. A bright breakfast room with glass sliders opens to the spacious family room with fireplace, built-ins, and surround sound. On the second story a luxurious master suite awaits! The en-suite bath boasts a soaking tub, shower, double vanity, dressing room and a fabulous walk-in closet. Three additional nice size bedrooms and a bath complete this level. The finished lower level, with pool table and media area, provides the perfect space to enjoy with family or friends. Plenty of storage space is available as well. This summer you may garden in the fenced rear yard or simply relax with your favorite beverage on the newer private deck surrounded by lush perennials. Convenient first floor laundry and mudroom lead to a spacious two-car garage. The many updates include newer windows, front entry and garage doors and more. Conveniently located to fine restaurants, shopping, and all major commuting routes and trains to Philadelphia, Princeton and New York.

    This property is not currently displayed as for sale or rent on Zillow. This may be different from what's on other websites or public sources.
    Facts & features

    Interior

    Bedrooms & bathrooms
    • Bedrooms: 4
    • Bathrooms: 3
    • Full bathrooms: 2
    • 1/2 bathrooms: 1
    Heating
    • Forced air
    Cooling
    • Central
    Appliances
    • Included: Dryer, Microwave, Refrigerator, Washer
    Features
    • Upgraded Countertops, Master Bath(s), Crown Moldings, Recessed Lighting, Built-Ins, Chair Railings, CeilngFan(s), Kitchen - Eat-In, Family Room Off Kitchen, Breakfast Area, Kitchen - Island, Stall Shower, Carpet, Pantry
    • Flooring: Hardwood
    • Has fireplace: Yes
    • Fireplace features: wood stove
    Interior area
    • Total interior livable area: 3,198 sqft

    Property

    Parking
    • Parking features: Garage - Attached
    Features
    • Exterior features: Wood
    Lot
    • Size: 0.31 Acres
    Details
    • Parcel number: 20015063

    Construction

    Type & style
    • Home type: SingleFamily
    Materials
    • Frame
    Condition
    • Year built: 1987

    Community & HOA

    Location
    • Region: Yardley

    Financial & listing details

    • Price per square foot: $271/sqft
    • Tax assessed value: $555,179
    • Annual tax amount: $11,454

    Price history

    DateEventPrice
    6/14/2019Sold$547,000+1.5%$171/sqft
    Source: Public Record Report a problem
    6/11/2019Listed for sale$539,000$169/sqft
    Source: RE/MAX Properties Ltd #PABU445118 Report a problem
    3/20/2019Pending sale$539,000$169/sqft
    Source: RE/MAX Properties Ltd #PABU445118 Report a problem
    3/15/2019Listed for sale$539,000+13.5%$169/sqft
    Source: RE/MAX Properties-Newtown #PABU445118 Report a problem
    7/2/2008Sold$475,000+94.7%$149/sqft
    Source: Public Record Report a problem
    12/9/1998Sold$244,000$76/sqft
    Source: Public Record Report a problem

    Public tax history

    YearProperty taxesTax assessment
    2025$11,454 +0.8%$46,080
    2024$11,366 +9.7%$46,080
    2023$10,364 +2.2%$46,080
    2022$10,139 +1.6%$46,080
    2021$9,978 $46,080
    2020$9,978 +3.8%$46,080
    2018$9,609 +4.4%$46,080
    2017$9,203 $46,080
    2016$9,203 $46,080
    2015-- $46,080
    2014-- $46,080
    2013-- $46,080
    2012-- $46,080
    2011-- $46,080
    2010-- $46,080
    2009-- $46,080
    2008-- $46,080
    2007-- $46,080
    2006-- $46,080
    2005-- $46,080 +300%
    2004-- $11,520
    2003-- $11,520
    2002-- $11,520
    2000-- $11,520
    Find assessor info on the county website

    Neighborhood: 19067

    Nearby schools

    GreatSchools rating
    Schools provided by the listing agent
    • District: Pennsbury

    Source: The MLS. This data may not be complete. We recommend contacting the local school district to confirm school assignments for this home.

    Get a cash offer in 3 minutes
    Find out how much your home could sell for in as little as 3 minutes with a no-obligation cash offer.
    Estimated market value
    $867,100
    Get a cash offer in 3 minutes
    Find out how much your home could sell for in as little as 3 minutes with a no-obligation cash offer.
    Estimated market value
    $867,100