Welcome to this beautifully updated 4-bedroom, 2.5-bathroom colonial home nestled in one of Lower Makefield’s most desirable neighborhoods. Offering a perfect blend of classic charm and modern updates, this home is move-in ready and waiting for its lucky new owners! Upon entering, you are welcomed into a formal living room, which sits adjacent to the formal dining room, both with custom woodwork, creating an elegant space for entertaining. The heart of the home is the stunning eat-in kitchen, renovated in 2021, featuring granite countertops, white cabinetry, and stainless steel appliances—a dream space for cooking and gathering. The kitchen flows into the inviting family room, complete with a cozy fireplace and direct access to the rear yard, perfect for indoor-outdoor living. Large windows throughout fill the home with natural light. A convenient laundry area with barn door and a newer washer and dryer adds extra ease to daily routines. Upstairs, the primary suite is a private retreat, boasting a walk-in closet, a generous sitting area, and a brand-new ensuite bath. The spa-like bathroom includes new flooring, a stylish double vanity, a custom tile shower, and a free-standing soaking tub. The second floor also features all new carpeting and three additional spacious bedrooms, each with large closets. A newly renovated hall bathroom with modern finishes, serves the secondary bedrooms and features a custom tile tub/shower. The finished basement offers incredible versatility, featuring new plank flooring, an open recreation area, and three private bonus rooms. Two of these rooms include walk-in closets, making them ideal for a home office, guest quarters, a gym, or even a playroom. Whether you need extra space for work, hobbies, or hosting visitors, this basement provides endless possibilities to suit your lifestyle. Outside, enjoy a spacious fenced backyard with an in-ground pool, ideal for summer fun and relaxation. The attached two-car side-entry garage provides convenience and additional storage. Located close to top-rated schools, parks, shopping, and dining, this home is a must-see! Don’t miss your chance to own this exceptional property—check out the virtual tour and schedule your showing today!
Sold for $827,000
$827,000
538 Heritage Oak Dr, Yardley, PA 19067
4beds
3,172sqft
Single Family Residence
Built in 1987
0.31 Acres Lot
$864,300 Zestimate®
$261/sqft
$5,386 Estimated rent
Home value
$864,300
$804,000 - $933,000
$5,386/mo
Zestimate® history
Owner options
List your home for rent
$5,386/mo
Rent Zestimate®
Find your next renter with Zillow Rental Manager. Plus, with online applications, you can quickly screen prospective tenants – for free.
$5,386/mo
Rent Zestimate®
Refinance and save
$5,262/mo
Est. payment
Refinancing to a lower rate could help reduce your monthly payments and save thousands over the life of the loan.
$5,262/mo
Est. payment
Explore your selling options
Work with a Zillow partner agent
Leverage their expertise and Zillow's premium Showcase listings to get your home seen by more buyers.
Get startedList with your own agent
Get your home in front of millions of buyers by listing it on Zillow.
Learn how to do itSell it yourself
Take full control of how buyers see your home on Zillow by listing For Sale by Owner (FSBO).
List your homeWhat's special
Cozy fireplaceIn-ground poolFinished basementModern finishesSpacious fenced backyardCustom woodworkInviting family room
Zillow last checked:
Listing updated:
Listed by:
Angela Perry 215-908-3470,
RE/MAX Centre Realtors
Bought with:
Tina House, 0449026
Coldwell Banker Hearthside
Source: Bright MLS,MLS#: PABU2089868
Facts & features
Interior
Bedrooms & bathrooms
- Bedrooms: 4
- Bathrooms: 3
- Full bathrooms: 2
- 1/2 bathrooms: 1
- Main level bathrooms: 1
Rooms
- Room types: Primary Bedroom, Sitting Room, Bedroom 2, Bedroom 3, Bedroom 4, Basement, Bonus Room
Primary bedroom
- Level: Upper
- Area: 238 Square Feet
- Dimensions: 17 x 14
Bedroom 2
- Level: Upper
- Area: 144 Square Feet
- Dimensions: 12 x 12
Bedroom 3
- Level: Upper
- Area: 132 Square Feet
- Dimensions: 11 x 12
Bedroom 4
- Level: Upper
- Area: 110 Square Feet
- Dimensions: 10 x 11
Basement
- Features: Basement - Finished
- Level: Lower
- Area: 221 Square Feet
- Dimensions: 17 x 13
Bonus room
- Features: Basement - Finished
- Level: Lower
- Area: 130 Square Feet
- Dimensions: 13 x 10
Bonus room
- Features: Basement - Finished
- Level: Lower
- Area: 130 Square Feet
- Dimensions: 13 x 10
Bonus room
- Features: Basement - Finished
- Level: Lower
- Area: 110 Square Feet
- Dimensions: 11 x 10
Sitting room
- Features: Primary Bedroom - Sitting Area
- Level: Upper
- Area: 63 Square Feet
- Dimensions: 7 x 9
Heating
- Forced Air, Baseboard, Natural Gas, Electric
Cooling
- Central Air, Electric
Appliances
- Included: Microwave, Dishwasher, Disposal, Dryer, Refrigerator, Stainless Steel Appliance(s), Washer, Water Heater, Freezer, Gas Water Heater
- Laundry: Main Level
Features
- Soaking Tub, Bathroom - Tub Shower, Formal/Separate Dining Room, Eat-in Kitchen, Pantry, Primary Bath(s), Walk-In Closet(s), Bathroom - Walk-In Shower
- Flooring: Carpet, Ceramic Tile, Laminate, Luxury Vinyl
- Basement: Finished,Drainage System,Sump Pump,Space For Rooms
- Number of fireplaces: 1
- Fireplace features: Wood Burning, Brick
Interior area
- Total structure area: 3,172
- Total interior livable area: 3,172 sqft
- Finished area above ground: 2,532
- Finished area below ground: 640
Property
Parking
- Total spaces: 6
- Parking features: Garage Faces Side, Garage Door Opener, Inside Entrance, Attached, Driveway
- Attached garage spaces: 2
- Uncovered spaces: 4
Accessibility
- Accessibility features: None
Features
- Levels: Two
- Stories: 2
- Has private pool: Yes
- Pool features: In Ground, Private
- Fencing: Full
Lot
- Size: 0.31 Acres
- Dimensions: 97.00 x 140.00
Details
- Additional structures: Above Grade, Below Grade
- Parcel number: 20015064
- Zoning: R3M
- Zoning description: Residential
- Special conditions: Standard
Construction
Type & style
- Home type: SingleFamily
- Architectural style: Colonial
- Property subtype: Single Family Residence
Materials
- Frame
- Foundation: Block
- Roof: Pitched,Shingle
Condition
- Excellent
- New construction: No
- Year built: 1987
Utilities & green energy
- Electric: 200+ Amp Service
- Sewer: Public Sewer
- Water: Public
Community & HOA
Community
- Subdivision: Heritage Oaks
HOA
- Has HOA: No
Location
- Region: Yardley
- Municipality: LOWER MAKEFIELD TWP
Financial & listing details
- Price per square foot: $261/sqft
- Tax assessed value: $48,480
- Annual tax amount: $11,860
- Date on market: 3/19/2025
- Listing agreement: Exclusive Right To Sell
- Inclusions: Washer, Dryer, Refrigerator, Stand-alone Freezer (all In "as Is" Condition And With No Monetary Value)
- Ownership: Fee Simple
Price history
| Date | Event | Price |
|---|---|---|
| 5/14/2025 | Sold | $827,000+8.8%$261/sqft |
Source:  Bright MLS #PABU2089868 Report a problem Bright MLS #PABU2089868 Report a problem | ||
| 3/21/2025 | Pending sale | $760,000$240/sqft |
Source: Bright MLS #PABU2089868 Report a problem | ||
| 3/19/2025 | Listed for sale | $760,000$240/sqft |
Source: Bright MLS #PABU2089868 Report a problem | ||
Public tax history
| Year | Property taxes | Tax assessment |
|---|---|---|
| 2025 | $12,050 +0.8% | $48,480 |
| 2024 | $11,958 +9.7% | $48,480 |
| 2023 | $10,903 +2.2% | $48,480 |
| 2022 | $10,667 +1.6% | $48,480 |
| 2021 | $10,498 | $48,480 |
| 2020 | $10,498 +3.8% | $48,480 |
| 2018 | $10,109 +4.4% | $48,480 |
| 2017 | $9,682 | $48,480 |
| 2016 | $9,682 | $48,480 |
| 2015 | -- | $48,480 |
| 2014 | -- | $48,480 |
| 2013 | -- | $48,480 |
| 2012 | -- | $48,480 |
| 2011 | -- | $48,480 |
| 2010 | -- | $48,480 |
| 2009 | -- | $48,480 |
| 2008 | -- | $48,480 |
| 2007 | -- | $48,480 |
| 2006 | -- | $48,480 |
| 2005 | -- | $48,480 +300% |
| 2004 | -- | $12,120 |
| 2003 | -- | $12,120 |
| 2002 | -- | $12,120 +2.5% |
| 2000 | -- | $11,820 |
Find assessor info on the county website
Neighborhood: 19067
Nearby homes
- $867,1004 bd3 ba3.1k sqft540 Heritage Oak Dr, Yardley, PA 19067Off Market
- $875,0004 bd3 ba2.8k sqft536 Heritage Oak Dr, Yardley, PA 19067Sold
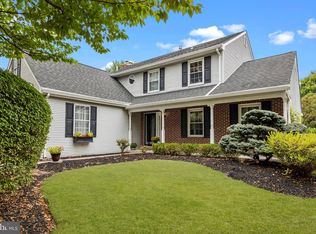
- $797,6004 bd2 ba2.4k sqft497 Jenny Dr, Yardley, PA 19067Off Market
- $797,7004 bd2 ba2.4k sqft491 Jenny Dr, Yardley, PA 19067Off Market
- $825,0004 bd3 ba2.4k sqft503 Jenny Dr, Yardley, PA 19067Sold
- $792,2004 bd2 ba2.4k sqft542 Heritage Oak Dr, Yardley, PA 19067Off Market
- $790,0004 bd3 ba2.5k sqft534 Heritage Oak Dr, Yardley, PA 19067Sold
- $835,1004 bd3 ba2.6k sqft560 Heritage Oak Dr, Yardley, PA 19067Off Market
Nearby schools
GreatSchools rating
- 9/10Afton El SchoolGrades: K-5Distance: 2.2 mi
- 6/10William Penn Middle SchoolGrades: 6-8Distance: 1.9 mi
- 7/10Pennsbury High SchoolGrades: 9-12Distance: 3.2 mi
Schools provided by the listing agent
- District: Pennsbury
Source: Bright MLS. This data may not be complete. We recommend contacting the local school district to confirm school assignments for this home.
Get a cash offer in 3 minutes
Find out how much your home could sell for in as little as 3 minutes with a no-obligation cash offer.
Estimated market value
$864,300
Get a cash offer in 3 minutes
Find out how much your home could sell for in as little as 3 minutes with a no-obligation cash offer.
Estimated market value
$864,300
- Pennsylvania
- Bucks County
- Yardley
- 19067
- 538 Heritage Oak Dr
Nearby cities
Nearby neighborhoods
Nearby zip codes
Other Yardley Topics
