Showings Start Monday September 1, 2025 Welcome to 503 Jenny Drive, Yardley — offering the perfect balance of character and modern updates. This 4-bedroom, 2.5-bathroom center hall colonial includes a finished bonus room in the basement, giving you flexible space for work, play or guests. Inside, the home features recently renovated bathrooms — one tiled with a glass enclosure and another with a relaxing tub and walk-in shower — as well as new windows, siding, spouting, and roofing, bringing efficiency and peace of mind for years to come. The outdoor living spaces make this home stand out. A custom deck fabricated from engineered materials with a retractable awning is perfect for summer gatherings, while the screened-in porch with sliding glass windows allows you to enjoy the outdoors well into cooler weather. The expansive yard is secured by a black powder-coated aluminum fence, and an automatic whole-house generator ensures uninterrupted comfort year-round. An automated sprinkler system services both front and rear lawns. With its thoughtful upgrades, versatile layout, and prime Yardley location, this home is move-in ready and built for lasting enjoyment. Conveniently located close to schools, shopping and restaurants.
Sold for $825,000
$825,000
503 Jenny Dr, Yardley, PA 19067
4beds
2,408sqft
Single Family Residence
Built in 1987
0.31 Acres Lot
$848,600 Zestimate®
$343/sqft
$4,092 Estimated rent
Home value
$848,600
$789,000 - $916,000
$4,092/mo
Zestimate® history
Owner options
List your home for rent
$4,092/mo
Rent Zestimate®
Find your next renter with Zillow Rental Manager. Plus, with online applications, you can quickly screen prospective tenants – for free.
$4,092/mo
Rent Zestimate®
Refinance and save
$5,295/mo
Est. payment
Refinancing to a lower rate could help reduce your monthly payments and save thousands over the life of the loan.
$5,295/mo
Est. payment
Explore your selling options
Work with a Zillow partner agent
Leverage their expertise and Zillow's premium Showcase listings to get your home seen by more buyers.
Get startedList with your own agent
Get your home in front of millions of buyers by listing it on Zillow.
Learn how to do itSell it yourself
Take full control of how buyers see your home on Zillow by listing For Sale by Owner (FSBO).
List your homeWhat's special
Zillow last checked:
Listing updated:
Listed by:
Gerry Dougherty 215-783-9787,
EXP Realty, LLC
Bought with:
Heather Morley, RS366242
BHHS Fox & Roach Hopewell Valley
Source: Bright MLS,MLS#: PABU2102632
Facts & features
Interior
Bedrooms & bathrooms
- Bedrooms: 4
- Bathrooms: 3
- Full bathrooms: 2
- 1/2 bathrooms: 1
- Main level bathrooms: 3
- Main level bedrooms: 4
Basement
- Description: Percent Finished: 0.5
- Area: 0
Heating
- Heat Pump, Electric
Cooling
- Central Air, Electric
Appliances
- Included: Built-In Range, Cooktop, Dishwasher, Disposal, Dryer, Self Cleaning Oven, Oven/Range - Electric, Refrigerator, Water Heater, Electric Water Heater
- Laundry: Main Level
Features
- Bathroom - Tub Shower, Breakfast Area, Ceiling Fan(s), Chair Railings, Floor Plan - Traditional, Formal/Separate Dining Room, Eat-in Kitchen, Kitchen Island, Kitchen - Table Space, Dry Wall
- Flooring: Carpet, Ceramic Tile, Hardwood, Wood
- Windows: Double Hung, Skylight(s), Window Treatments
- Basement: Full
- Number of fireplaces: 1
- Fireplace features: Gas/Propane
Interior area
- Total structure area: 2,408
- Total interior livable area: 2,408 sqft
- Finished area above ground: 2,408
- Finished area below ground: 0
Property
Parking
- Total spaces: 6
- Parking features: Garage Faces Front, Garage Door Opener, Inside Entrance, Driveway, Attached
- Attached garage spaces: 2
- Uncovered spaces: 4
Accessibility
- Accessibility features: Grip-Accessible Features
Features
- Levels: Two
- Stories: 2
- Patio & porch: Deck
- Exterior features: Awning(s), Extensive Hardscape, Flood Lights, Lawn Sprinkler, Sidewalks, Underground Lawn Sprinkler
- Pool features: None
- Has spa: Yes
- Spa features: Bath, Indoor
- Fencing: Back Yard,Aluminum
- Has view: Yes
- View description: Street
- Frontage length: Road Frontage: 90
Lot
- Size: 0.31 Acres
- Dimensions: 90 x 150
- Features: Front Yard, Rear Yard, Middle Of Block
Details
- Additional structures: Above Grade, Below Grade
- Parcel number: 20015120
- Zoning: R3M
- Zoning description: Residential
- Special conditions: Standard
Construction
Type & style
- Home type: SingleFamily
- Architectural style: Colonial
- Property subtype: Single Family Residence
Materials
- Frame
- Foundation: Block
- Roof: Architectural Shingle
Condition
- Excellent
- New construction: No
- Year built: 1987
- Major remodel year: 2014
Details
- Builder model: The Regency
Utilities & green energy
- Electric: 200+ Amp Service, Generator, Underground
- Sewer: Public Sewer
- Water: Public
- Utilities for property: Cable Connected, Phone Available, Propane, Fiber Optic
Community & HOA
Community
- Security: Electric Alarm, Fire Sprinkler System
- Subdivision: Ashley Ests
HOA
- Has HOA: No
Location
- Region: Yardley
- Municipality: LOWER MAKEFIELD TWP
Financial & listing details
- Price per square foot: $343/sqft
- Tax assessed value: $46,440
- Annual tax amount: $11,542
- Date on market: 8/23/2025
- Listing agreement: Exclusive Right To Sell
- Listing terms: Cash,Conventional
- Inclusions: Refrigerator, Washer, Dryer, And All Window Treatments As Shown Are In As-is Condition.
- Ownership: Fee Simple
- Road surface type: Black Top
Price history
| Date | Event | Price |
|---|---|---|
| 10/6/2025 | Sold | $825,000+0%$343/sqft |
Source:  Bright MLS #PABU2102632 Report a problem Bright MLS #PABU2102632 Report a problem | ||
| 9/8/2025 | Pending sale | $824,900$343/sqft |
Source: Bright MLS #PABU2102632 Report a problem | ||
| 8/29/2025 | Listed for sale | $824,900$343/sqft |
Source: Bright MLS #PABU2102632 Report a problem | ||
Public tax history
| Year | Property taxes | Tax assessment |
|---|---|---|
| 2025 | $11,543 +0.8% | $46,440 |
| 2024 | $11,455 +9.7% | $46,440 |
| 2023 | $10,445 +2.2% | $46,440 |
| 2022 | $10,218 +1.6% | $46,440 |
| 2021 | $10,056 | $46,440 |
| 2020 | $10,056 +3.8% | $46,440 |
| 2018 | $9,684 +4.4% | $46,440 |
| 2017 | $9,275 | $46,440 |
| 2016 | $9,275 | $46,440 |
| 2015 | -- | $46,440 |
| 2014 | -- | $46,440 |
| 2013 | -- | $46,440 |
| 2012 | -- | $46,440 |
| 2011 | -- | $46,440 |
| 2010 | -- | $46,440 |
| 2009 | -- | $46,440 |
| 2008 | -- | $46,440 |
| 2007 | -- | $46,440 |
| 2006 | -- | $46,440 |
| 2005 | -- | $46,440 +300% |
| 2004 | -- | $11,610 |
| 2003 | -- | $11,610 |
| 2002 | -- | $11,610 |
| 2000 | -- | $11,610 |
Find assessor info on the county website
Neighborhood: 19067
Nearby homes
- $822,1004 bd2 ba2.4k sqft509 Jenny Dr, Yardley, PA 19067Off Market
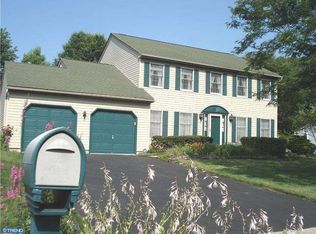
- $792,1004 bd2 ba2.4k sqft497 Jenny Dr, Yardley, PA 19067Off Market
- $875,0004 bd3 ba2.8k sqft536 Heritage Oak Dr, Yardley, PA 19067Sold
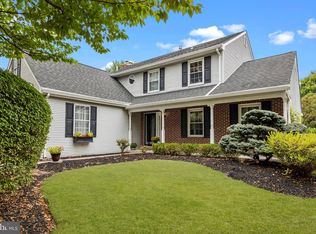
- $790,0004 bd3 ba2.5k sqft534 Heritage Oak Dr, Yardley, PA 19067Sold
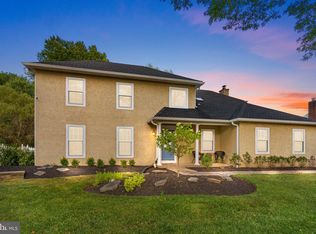
- $749,8004 bd2 ba2.4k sqft515 Jenny Dr, Yardley, PA 19067Off Market
- $794,5004 bd2 ba2.4k sqft491 Jenny Dr, Yardley, PA 19067Off Market
- $827,0004 bd3 ba3.1k sqft538 Heritage Oak Dr, Yardley, PA 19067Sold
- $909,5004 bd4 ba2.9k sqft502 Jenny Dr, Yardley, PA 19067Off Market
Nearby schools
GreatSchools rating
- 9/10Afton El SchoolGrades: K-5Distance: 2.2 mi
- 6/10William Penn Middle SchoolGrades: 6-8Distance: 1.9 mi
- 7/10Pennsbury High SchoolGrades: 9-12Distance: 3.2 mi
Schools provided by the listing agent
- High: Pennsbury
- District: Pennsbury
Source: Bright MLS. This data may not be complete. We recommend contacting the local school district to confirm school assignments for this home.
Get a cash offer in 3 minutes
Find out how much your home could sell for in as little as 3 minutes with a no-obligation cash offer.
Estimated market value
$848,600
Get a cash offer in 3 minutes
Find out how much your home could sell for in as little as 3 minutes with a no-obligation cash offer.
Estimated market value
$848,600
- Pennsylvania
- Bucks County
- Yardley
- 19067
- 503 Jenny Dr
Nearby cities
Nearby neighborhoods
Nearby zip codes
Other Yardley Topics
