This beautifully updated and meticulously maintained home is a true gem, perfectly situated in Lower Makefield for ultimate convenience. Enjoy easy access to grocery stores, restaurants, pharmacies, gyms, major corridors, and top-rated schools, with the added benefit of a bus stop right out front. Every aspect of this house has been thoughtfully updated by the current owners. From the outside, the freshly painted cement plaster and a new roof, presents a pristine and inviting appearance that mirrors the elegance found within. The flat, fenced-in yard is ideal for pets and perfect for entertaining guests. Step inside to discover stunning hardwood flooring throughout the first floor. The large dining room, originally the living room, offers an expansive space for hosting memorable dinner gatherings. The renovated kitchen features an open-concept design, seamlessly connecting the original dining area, now a cozy club chair bar, to the family room, complete with a charming fireplace. The kitchen is a chef's dream, featuring hardwood cabinets with glass fronts, granite countertops, a wall oven, a convection microwave, and an island perfect for meal prep and casual dining. Plantation shutters are installed throughout, providing excellent light control and energy efficiency. The home's windows have been replaced, enhancing both aesthetics and insulation. The laundry facilities have been conveniently relocated upstairs, transforming the former space into a versatile butler's pantry/mudroom with abundant storage and counter space. Upstairs, you'll find four bedrooms, each with hardwood flooring and fantastic closet organizers. The primary bedroom boasts custom built-in bureau cabinets. Both bathrooms have been fully renovated and feature extensive tile work. The fully finished basement is an entertainer's delight, equipped with a TV projector and screen, a workout area, a separate craft room or office, and a custom temperature-controlled wine closet. This home is truly move-in ready, with every detail thoughtfully updated and maintained. Don't miss the opportunity to make this stunning property your own! Come see all that it offers to its next lucky owner.
Sold for $790,000
$790,000
534 Heritage Oak Dr, Yardley, PA 19067
4beds
2,572sqft
Single Family Residence
Built in 1987
0.31 Acres Lot
$884,600 Zestimate®
$307/sqft
$4,106 Estimated rent
Home value
$884,600
$840,000 - $929,000
$4,106/mo
Zestimate® history
Owner options
List your home for rent
$4,106/mo
Rent Zestimate®
Find your next renter with Zillow Rental Manager. Plus, with online applications, you can quickly screen prospective tenants – for free.
$4,106/mo
Rent Zestimate®
Refinance and save
$5,027/mo
Est. payment
Refinancing to a lower rate could help reduce your monthly payments and save thousands over the life of the loan.
$5,027/mo
Est. payment
Explore your selling options
Work with a Zillow partner agent
Leverage their expertise and Zillow's premium Showcase listings to get your home seen by more buyers.
Get startedList with your own agent
Get your home in front of millions of buyers by listing it on Zillow.
Learn how to do itSell it yourself
Take full control of how buyers see your home on Zillow by listing For Sale by Owner (FSBO).
List your homeWhat's special
Zillow last checked:
Listing updated:
Listed by:
Amy Patterson 215-595-6803,
RE/MAX Properties - Newtown
Bought with:
Mathew G. Sickler, 1968575
Keller Williams Realty - Washington Township
Source: Bright MLS,MLS#: PABU2075422
Facts & features
Interior
Bedrooms & bathrooms
- Bedrooms: 4
- Bathrooms: 3
- Full bathrooms: 2
- 1/2 bathrooms: 1
- Main level bathrooms: 1
Rooms
- Room types: Living Room, Dining Room, Kitchen, Family Room, Basement, Utility Room, Bonus Room
Basement
- Area: 0
Heating
- Forced Air, Natural Gas
Cooling
- Central Air, Electric
Appliances
- Included: Electric Water Heater
- Laundry: Upper Level
Features
- Basement: Concrete
- Number of fireplaces: 1
- Fireplace features: Wood Burning
Interior area
- Total structure area: 2,572
- Total interior livable area: 2,572 sqft
- Finished area above ground: 2,572
- Finished area below ground: 0
Property
Parking
- Total spaces: 2
- Parking features: Garage Faces Side, Inside Entrance, Storage, Attached
- Attached garage spaces: 2
Accessibility
- Accessibility features: None
Features
- Levels: Two
- Stories: 2
- Pool features: None
Lot
- Size: 0.31 Acres
- Dimensions: 97.00 x 140.00
Details
- Additional structures: Above Grade, Below Grade
- Parcel number: 20015066
- Zoning: R3M
- Special conditions: Standard
Construction
Type & style
- Home type: SingleFamily
- Architectural style: Colonial
- Property subtype: Single Family Residence
Materials
- Frame
- Foundation: Concrete Perimeter
Condition
- New construction: No
- Year built: 1987
Utilities & green energy
- Sewer: Public Sewer
- Water: Public
Community & HOA
Community
- Subdivision: Heritage Oaks
HOA
- Has HOA: No
Location
- Region: Yardley
- Municipality: LOWER MAKEFIELD TWP
Financial & listing details
- Price per square foot: $307/sqft
- Tax assessed value: $47,160
- Annual tax amount: $10,952
- Date on market: 7/18/2024
- Listing agreement: Exclusive Right To Sell
- Inclusions: Washer, Dryer, Kitchen Fridge, Garage Fridge,
- Ownership: Fee Simple
Price history
| Date | Event | Price |
|---|---|---|
| 8/28/2024 | Sold | $790,000+5.3%$307/sqft |
Source:  Bright MLS #PABU2075422 Report a problem Bright MLS #PABU2075422 Report a problem | ||
| 8/16/2024 | Pending sale | $750,000$292/sqft |
Source: Bright MLS #PABU2075422 Report a problem | ||
| 7/23/2024 | Contingent | $750,000$292/sqft |
Source: Bright MLS #PABU2075422 Report a problem | ||
| 7/18/2024 | Listed for sale | $750,000+231.1%$292/sqft |
Source: Bright MLS #PABU2075422 Report a problem | ||
| 11/12/1997 | Sold | $226,500$88/sqft |
Source: Public Record Report a problem | ||
Public tax history
| Year | Property taxes | Tax assessment |
|---|---|---|
| 2025 | $11,722 +0.8% | $47,160 |
| 2024 | $11,632 +9.7% | $47,160 |
| 2023 | $10,607 +2.2% | $47,160 |
| 2022 | $10,377 +1.6% | $47,160 |
| 2021 | $10,212 | $47,160 |
| 2020 | $10,212 +3.8% | $47,160 |
| 2018 | $9,834 +4.4% | $47,160 |
| 2017 | $9,419 | $47,160 |
| 2016 | $9,419 | $47,160 |
| 2015 | -- | $47,160 |
| 2014 | -- | $47,160 |
| 2013 | -- | $47,160 |
| 2012 | -- | $47,160 |
| 2011 | -- | $47,160 |
| 2010 | -- | $47,160 |
| 2009 | -- | $47,160 |
| 2008 | -- | $47,160 |
| 2007 | -- | $47,160 |
| 2006 | -- | $47,160 |
| 2005 | -- | $47,160 +300% |
| 2004 | -- | $11,790 |
| 2003 | -- | $11,790 |
| 2002 | -- | $11,790 |
| 2000 | -- | $11,790 |
Find assessor info on the county website
Neighborhood: 19067
Nearby homes
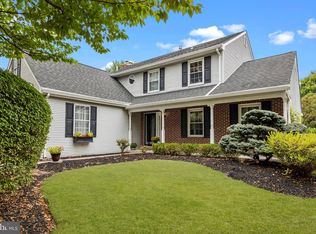
- $819,6004 bd2 ba2.5k sqft532 Heritage Oak Dr, Yardley, PA 19067Off Market

- $875,0004 bd3 ba2.8k sqft536 Heritage Oak Dr, Yardley, PA 19067Sold
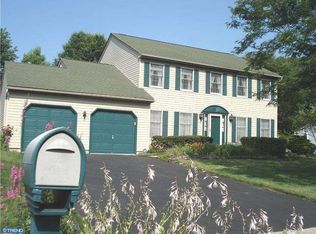
- $827,8004 bd2 ba2.4k sqft509 Jenny Dr, Yardley, PA 19067Off Market
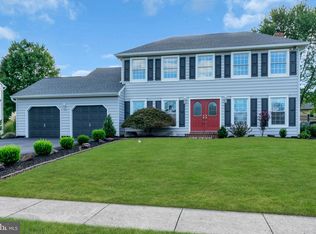
- $825,0004 bd3 ba2.4k sqft503 Jenny Dr, Yardley, PA 19067Sold
- $743,7004 bd2 ba2.4k sqft515 Jenny Dr, Yardley, PA 19067Off Market
- $836,8004 bd3 ba2.5k sqft530 Heritage Oak Dr, Yardley, PA 19067Off Market
- $827,0004 bd3 ba3.1k sqft538 Heritage Oak Dr, Yardley, PA 19067Sold
- $800,8004 bd4 ba2.9k sqft562 Heritage Oak Dr, Yardley, PA 19067Off Market
Nearby schools
GreatSchools rating
- 9/10Afton El SchoolGrades: K-5Distance: 2.2 mi
- 6/10William Penn Middle SchoolGrades: 6-8Distance: 1.9 mi
- 7/10Pennsbury High SchoolGrades: 9-12Distance: 3.2 mi
Schools provided by the listing agent
- Elementary: Afton
- Middle: William Penn
- High: Pennsbury East & West
- District: Pennsbury
Source: Bright MLS. This data may not be complete. We recommend contacting the local school district to confirm school assignments for this home.
Get a cash offer in 3 minutes
Find out how much your home could sell for in as little as 3 minutes with a no-obligation cash offer.
Estimated market value
$884,600
Get a cash offer in 3 minutes
Find out how much your home could sell for in as little as 3 minutes with a no-obligation cash offer.
Estimated market value
$884,600
- Pennsylvania
- Bucks County
- Yardley
- 19067
- 534 Heritage Oak Dr
Nearby cities
Nearby neighborhoods
Nearby zip codes
Other Yardley Topics
