4 CAR GARAGE, 4 BEDROOMS + DEN, 4,024 SQ FT LIVING. NEW 15X36 HEATED POOL & SPA. 2020 TILE ROOF. FORMER BUILDERS HOME W/MANY CUSTOM FEATURES. SOAPSTONE COUNTERS, WITH DOUBLE THERMADOR REFRIGERATOR WITH 36" FRIDGE AND 30" FREEZER. THERMADOR INDUCTION COOKTOP, DOUBLE OVEN, MICRO, GRILL WITH HIGH CFM HOOD. 500 BOTTLE WINE ROOM W/2 BEVERAGE COOLERS AND WINE COOLER. GENERAC GENERATOR WITH LP GAS TANK.
Sold for $1,960,000
$1,960,000
540 Marbrisa Dr, Indian River Shores, FL 32963
4beds
4,024sqft
Single Family Residence
Built in 1996
0.47 Acres Lot
$1,977,900 Zestimate®
$487/sqft
$7,978 Estimated rent
Home value
$1,977,900
$1.78M - $2.20M
$7,978/mo
Zestimate® history
Owner options
List your home for rent
$7,978/mo
Rent Zestimate®
Find your next renter with Zillow Rental Manager. Plus, with online applications, you can quickly screen prospective tenants – for free.
$7,978/mo
Rent Zestimate®
Refinance and save
$13,470/mo
Est. payment
Refinancing to a lower rate could help reduce your monthly payments and save thousands over the life of the loan.
$13,470/mo
Est. payment
Explore your selling options
Work with a Zillow partner agent
Leverage their expertise and Zillow's premium Showcase listings to get your home seen by more buyers.
Get startedList with your own agent
Get your home in front of millions of buyers by listing it on Zillow.
Learn how to do itSell it yourself
Take full control of how buyers see your home on Zillow by listing For Sale by Owner (FSBO).
List your homeWhat's special
Soapstone countersDouble ovenThermador induction cooktop
Zillow last checked:
Listing updated:
Listed by:
Debbie Bell 772-231-1270,
Berkshire Hathaway Florida,
Steve Borenz 772-925-9277,
Berkshire Hathaway Florida
Bought with:
Kathleen Provancher, 3258812
One Sotheby's Int'l Realty
Source: Realtor Association of Indian River County,MLS#: 293563 Originating MLS: Indian River
Originating MLS: Indian RiverFacts & features
Interior
Bedrooms & bathrooms
- Bedrooms: 4
- Bathrooms: 4
- Full bathrooms: 3
- 1/2 bathrooms: 1
Bedroom
- Dimensions: 18x14
Bedroom
- Dimensions: 15x11
Bedroom
- Dimensions: 15x11
Bedroom
- Dimensions: 15x11
Den
- Dimensions: 15x18
Dining room
- Dimensions: 16x15
Family room
- Dimensions: 26x17
Kitchen
- Dimensions: 15x17
Living room
- Dimensions: 17x15
Patio
- Dimensions: 30x46
Heating
- Central, Electric
Cooling
- Central Air, Electric, 3+ Units
Appliances
- Included: Built-In Oven, Cooktop, Dryer, Dishwasher, Electric Water Heater, Disposal, Ice Maker, Microwave, Refrigerator, Washer
- Laundry: Laundry Room, Laundry Tub
Features
- Attic, Bathtub, Crown Molding, Garden Tub/Roman Tub, High Ceilings, Kitchen Island, Pantry, Pull Down Attic Stairs, Split Bedrooms, Walk-In Closet(s), Central Vacuum
- Flooring: Tile, Vinyl
- Doors: Sliding Doors
- Windows: Blinds
- Attic: Pull Down Stairs
- Number of fireplaces: 1
Interior area
- Total interior livable area: 4,024 sqft
Property
Parking
- Total spaces: 4
- Parking features: Attached, Garage, Garage Door Opener, Paver Block
- Attached garage spaces: 4
Features
- Levels: One
- Stories: 1
- Patio & porch: Covered, Porch
- Exterior features: Sprinkler/Irrigation, Porch, Rain Gutters, Propane Tank - Owned
- Has private pool: Yes
- Pool features: Electric Heat, Heated, Pool, Private, Salt Water, Community
- Has spa: Yes
- Spa features: Community, Hot Tub
- Has view: Yes
- View description: Garden, Pool
- Waterfront features: None, Beach Access
Lot
- Size: 0.47 Acres
- Dimensions: 120 x 170
- Features: 1/4 to 1/2 Acre Lot, Wooded
Details
- Parcel number: 31393600020000000015.0
- Zoning: ,
- Zoning description: Residential
- Other equipment: Generator
Construction
Type & style
- Home type: SingleFamily
- Architectural style: One Story
- Property subtype: Single Family Residence
Materials
- Block, Concrete, Stucco
- Roof: Tile
Condition
- New construction: No
- Year built: 1996
Utilities & green energy
- Sewer: Public Sewer
- Water: Public
Community & HOA
Community
- Features: Clubhouse, Fitness, Shuffleboard, Tennis Court(s), Gutter(s), Pool
- Subdivision: Marbrisa
HOA
- Has HOA: Yes
- Amenities included: Dues Paid Quarterly
- Services included: Common Areas, Recreation Facilities, Reserve Fund, Security
- HOA fee: $570 monthly
- HOA name: ELLIOTT MERRILL
Location
- Region: Indian River Shores
Financial & listing details
- Price per square foot: $487/sqft
- Tax assessed value: $1,146,932
- Annual tax amount: $13,553
- Date on market: 12/28/2025
- Listing terms: Cash
- Ownership: Single Family/Other
- Road surface type: Paved
Price history
| Date | Event | Price |
|---|---|---|
| 5/6/2026 | Sold | $1,960,000-4.4%$487/sqft |
Source:  Realtor Association of Indian River County #293563 Report a problem Realtor Association of Indian River County #293563 Report a problem | ||
| 3/21/2026 | Pending sale | $2,050,000$509/sqft |
Source: BHHS broker feed #293563 Report a problem | ||
| 3/20/2026 | Contingent | $2,050,000$509/sqft |
Source: Realtor Association of Indian River County #293563 Report a problem | ||
| 3/6/2026 | Price change | $2,050,000-4.7%$509/sqft |
Source: Realtor Association of Indian River County #293563 Report a problem | ||
| 12/29/2025 | Listed for sale | $2,150,000-6.5%$534/sqft |
Source: Realtor Association of Indian River County #293563 Report a problem | ||
| 12/24/2025 | Listing removed | $2,300,000$572/sqft |
Source: BHHS broker feed #287356 Report a problem | ||
| 5/19/2025 | Price change | $2,300,000-8%$572/sqft |
Source: Realtor Association of Indian River County #287356 Report a problem | ||
| 4/17/2025 | Listed for sale | $2,500,000+170.3%$621/sqft |
Source: Realtor Association of Indian River County #287356 Report a problem | ||
| 6/3/2024 | Listing removed | -- |
Source:  BeachesMLS #RX-10702329 Report a problem BeachesMLS #RX-10702329 Report a problem | ||
| 6/2/2021 | Sold | $925,000-2.6%$230/sqft |
Source: BeachesMLS #R10702329 Report a problem | ||
| 4/3/2021 | Contingent | $950,000$236/sqft |
Source: BeachesMLS #RX-10702329 Report a problem | ||
| 3/26/2021 | Listed for sale | $950,000-20.8%$236/sqft |
Source: BeachesMLS #RX-10702329 Report a problem | ||
| 5/12/2018 | Listing removed | $1,200,000$298/sqft |
Source: Dale Sorensen Real Estate Inc. #189008 Report a problem | ||
| 5/25/2017 | Listed for sale | $1,200,000+9.1%$298/sqft |
Source: Dale Sorensen Real Estate Inc. #189008 Report a problem | ||
| 2/2/2016 | Listing removed | $1,100,000$273/sqft |
Source: Treasure Coast Sotheby's International Realty #161142 Report a problem | ||
| 5/14/2015 | Price change | $1,100,000-8.3%$273/sqft |
Source: Owner Report a problem | ||
| 4/20/2015 | Listed for sale | $1,200,000$298/sqft |
Source: Owner Report a problem | ||
Public tax history
| Year | Property taxes | Tax assessment |
|---|---|---|
| 2025 | $14,325 +5.7% | $1,203,262 +4.9% |
| 2024 | $13,553 +5% | $1,146,932 +3% |
| 2023 | $12,911 +4.1% | $1,113,527 +4.7% |
| 2022 | $12,397 +12.2% | $1,063,820 +21.3% |
| 2021 | $11,048 +2.5% | $876,972 +4.3% |
| 2020 | $10,775 | $840,456 +22.6% |
| 2019 | $10,775 +24.9% | $685,745 +1.9% |
| 2018 | $8,624 -0.2% | $672,958 +2.1% |
| 2017 | $8,646 | $659,116 +2.1% |
| 2016 | $8,646 -1.9% | $645,560 +0.7% |
| 2015 | $8,816 -4% | $641,080 +0.8% |
| 2014 | $9,182 | $636,000 +1.5% |
| 2013 | -- | $626,610 +0.9% |
| 2012 | $8,807 +3.3% | $621,000 +3% |
| 2011 | $8,528 -0.3% | $602,920 -0.3% |
| 2010 | $8,552 +8% | $604,830 +2.7% |
| 2009 | $7,916 +5.7% | $588,930 +0.1% |
| 2008 | $7,487 -1.2% | $588,350 -35.1% |
| 2007 | $7,576 | $905,930 -6.1% |
| 2006 | -- | $964,720 +41.6% |
| 2005 | -- | $681,360 |
| 2004 | -- | $681,360 +8.8% |
| 2003 | -- | $626,280 |
Find assessor info on the county website
Neighborhood: 32963
Nearby homes
- $965,4003 bd3 ba2.4k sqft550 Marbrisa Dr, Indian River Shores, FL 32963Off Market

- $1,135,6004 bd3 ba2.5k sqft530 Marbrisa Dr, Indian River Shores, FL 32963Off Market
- $607,4003 bd2 ba2k sqft895 Island Club Sq, Vero Beach, FL 32963Off Market
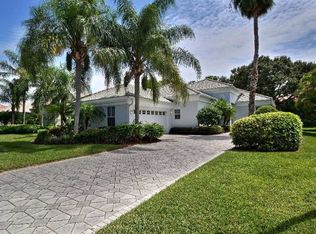
- $736,6003 bd3 ba2.1k sqft891 Island Club Sq, Vero Beach, FL 32963Off Market

- $519,9002 bd2 ba1.7k sqft899 Island Club Sq, Vero Beach, FL 32963Off Market
- $895,0004 bd3 ba2.7k sqft889 Island Club Sq, Vero Beach, FL 32963Sold
- $1,245,8003 bd3 ba3.2k sqft531 Marbrisa Dr, Indian River Shores, FL 32963Off Market
- $706,800-- bd-- ba-- sqftMarbrisa Dr, Indian River Shores, FL 32963Off Market
Nearby schools
GreatSchools rating
- 7/10Beachland Elementary SchoolGrades: PK-5Distance: 6.3 mi
- 7/10Gifford Middle SchoolGrades: 6-8Distance: 4.9 mi
- 5/10Vero Beach High SchoolGrades: 9-12Distance: 8 mi
Get a cash offer in 3 minutes
Find out how much your home could sell for in as little as 3 minutes with a no-obligation cash offer.
Estimated market value
$1,977,900
Get a cash offer in 3 minutes
Find out how much your home could sell for in as little as 3 minutes with a no-obligation cash offer.
Estimated market value
$1,977,900
- Florida
- Indian River County
- Indian River Shores
- 32963
- 540 Marbrisa Dr
Nearby cities
Nearby zip codes
Other Indian River Shores Topics
- Apartments for Rent in 32963
- Houses for Sale in 32963
- Houses for Rent in 32963
- 32963 Real Estate
- Indian River Shores Condos
- Houses for Sale in Indian River Shores
- Newest Listings in Indian River Shores
- Indian River Shores Home Values
- Indian River Shores Real Estate Agents
- Indian River Shores Refinance
- Indian River Shores Mortgage Rates
