Skip main navigation
Sold for $640,000
Street View
  • $640,000

    540 Marina Dr, Superior, WI 54880

    3beds
    1,372sqft
    Single Family Residence
    Built in 2002
    0.26 Acres Lot
    $676,300 Zestimate®
    $466/sqft
    $1,918 Estimated rent

    Home value

    $676,300

    $514,000 - $886,000

    $1,918/mo

    Zestimate® history
    Loading
    Loading...

    Owner options

    List your home for rent

    $1,918/mo

    Rent Zestimate®

    Find your next renter with Zillow Rental Manager. Plus, with online applications, you can quickly screen prospective tenants – for free.

    Learn more

    $1,918/mo

    Rent Zestimate®

    Refinance and save

    $4,950/mo

    Est. payment

    Refinancing to a lower rate could help reduce your monthly payments and save thousands over the life of the loan.

    See today's rates

    $4,950/mo

    Est. payment

    Explore your selling options

    Work with a Zillow partner agent

    Leverage their expertise and Zillow's premium Showcase listings to get your home seen by more buyers.

    Get started

    List with your own agent

    Get your home in front of millions of buyers by listing it on Zillow.

    Learn how to do it

    Sell it yourself

    Take full control of how buyers see your home on Zillow by listing For Sale by Owner (FSBO).

    List your home

    What's special

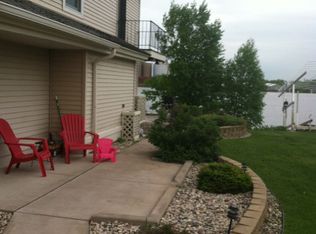
    Huge dockEn-suite bathWalk-in closetCozy fireplaceAir conditioningBeautifully level yardBreathtaking panoramic water views
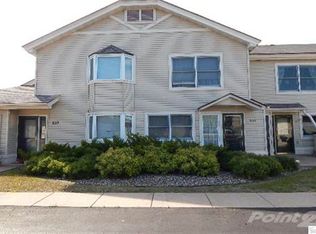
    Waterfront Paradise on Barker’s Island – 3-Bedroom Home with Stunning Views You’ve worked hard for so long—it’s time to treat yourself to the waterfront lifestyle you deserve. This exceptional 3-bedroom, 2-bathroom home on Barker’s Island offers 117 feet of prime frontage on the Lake Superior Bay, direct access and minutes on the water to Lake Superior--the world’s largest freshwater lake! Nestled on over ¼ acre, this property features breathtaking panoramic water views, a huge dock just steps from your door, and a beautifully level yard, perfect for games, gatherings, and relaxation. Inside, enjoy a thoughtfully designed single-story layout, complete with a cozy fireplace, air conditioning, and a spacious primary suite featuring an en-suite bath and walk-in closet. With an HOA covering lawn care, landscaping, and snow removal, you can spend more time soaking in the beauty of the water, setting sail from your dock, or traveling with peace of mind. Located just minutes from Duluth, MN, this is the perfect place to unwind and embrace the good life. Don’t wait—this dream waterfront home won’t last long. Schedule your showing today!

    Zillow last checked:

    Listing updated:

    Listed by:

    Steve Braman 218-310-2590,

    RE/MAX Results

    Bought with:

    Mary Anderson-Petroske, MN 40750861 | WI 91110-94

    Coldwell Banker Realty - Duluth

    Source: Lake Superior Area Realtors as distributed by MLS GRID,MLS#: 6118029MLS Logo

    Facts & features

    Interior

    Bedrooms & bathrooms
    • Bedrooms: 3
    • Bathrooms: 2
    • Full bathrooms: 1
    • 3/4 bathrooms: 1
    • Main level bedrooms: 1
    Primary bedroom
    • Description: Master bedroom with 3/4 bath.
    • Level: Main
    • Area: 204 Square Feet
    • Dimensions: 12 x 17
    Bedroom
    • Level: Main
    • Area: 121 Square Feet
    • Dimensions: 11 x 11
    Bedroom
    • Description: Could be used as 3rd bedroom or office.
    • Level: Main
    • Area: 132 Square Feet
    • Dimensions: 12 x 11
    Dining room
    • Description: Great place to dine and gaze out at the water!
    • Level: Main
    • Area: 143 Square Feet
    • Dimensions: 13 x 11
    Kitchen
    • Description: White cabinets and lots of natural light.
    • Level: Main
    • Area: 120 Square Feet
    • Dimensions: 12 x 10
    Living room
    • Description: Vaulted ceilings w/ gas fireplace overlooking the water.
    • Level: Main
    • Area: 224 Square Feet
    • Dimensions: 14 x 16
    Heating
    • Baseboard, Dual Fuel/Off Peak, Fireplace(s), Electric
    Cooling
    • Central Air
    Appliances
    • Included: Cooktop, Dishwasher, Dryer, Refrigerator, Washer
    • Laundry: Main Level
    Features
    • Ceiling Fan(s), Eat In Kitchen, Vaulted Ceiling(s)
    • Basement: Utility Room
    • Number of fireplaces: 1
    • Fireplace features: Gas
    Interior area
    • Total interior livable area: 1,372 sqft
    • Finished area above ground: 1,372
    • Finished area below ground: 0

    Property

    Parking
    • Total spaces: 2
    • Parking features: Off Street, Asphalt, Attached
    • Attached garage spaces: 2
    • Has uncovered spaces: Yes
    Features
    • Patio & porch: Deck, Patio
    • Exterior features: Boat Slip, Dock
    • Has view: Yes
    • View description: Bay
    • Has water view: Yes
    • Water view: Bay
    • Waterfront features: Lake Superior, Waterfront Access(Public)
    • Body of water: Lake Superior Bay
    • Frontage length: 117
    Lot
    • Size: 0.26 Acres
    • Features: Cul de Sac
    Details
    • Parcel number: 028020591313
    • Zoning description: Residential
    • Other equipment: Air to Air Exchange

    Construction

    Type & style
    • Home type: SingleFamily
    • Architectural style: Ranch
    • Property subtype: Single Family Residence
    Materials
    • Stone, Vinyl, Frame/Wood
    • Foundation: Concrete Perimeter
    Condition
    • Previously Owned
    • Year built: 2002

    Utilities & green energy

    • Electric: SWL&P
    • Sewer: Public Sewer
    • Water: Public
    • Utilities for property: Cable

    Community & HOA

    HOA
    • Has HOA: Yes
    • Amenities included: Tennis Court(s), Fitness Center, Beach Access
    • Services included: Snow Removal, Maintenance Grounds
    • HOA fee: $840 other
    Location
    • Region: Superior

    Financial & listing details

    • Price per square foot: $466/sqft
    • Tax assessed value: $392,300
    • Annual tax amount: $5,191
    • Date on market: 3/5/2025
    • Cumulative days on market: 3 days
    • Listing terms: Cash,Conventional
    • Road surface type: Paved

    Price history

    DateEventPrice
    4/3/2025Sold$640,000-1.5%$466/sqft
    Source: Lake Superior Area Realtors as distributed by MLS GRID #6118029 Report a problem
    3/10/2025Pending sale$649,900$474/sqft
    Source: Lake Superior Area Realtors as distributed by MLS GRID #6118029 Report a problem
    3/5/2025Listed for sale$649,900+58.9%$474/sqft
    Source: Lake Superior Area Realtors as distributed by MLS GRID #6118029 Report a problem
    12/7/2020Listing removed$409,000$298/sqft
    Source: Real Living Messina & Associates, Inc. #6093027 Report a problem
    9/12/2020Listed for sale$409,000+21.5%$298/sqft
    Source: Real Living Messina & Associates, Inc. #6093027 Report a problem
    7/13/2020Sold$336,600-3.8%$245/sqft
    Source: Public Record Report a problem
    12/7/2006Sold$350,000$255/sqft
    Source: Public Record Report a problem

    Public tax history

    YearProperty taxesTax assessment
    2025$5,314 +2.4%$367,500
    2024$5,191 -24.4%$367,500 +9.2%
    2023$6,863 -1.4%$336,600
    2022$6,960 -4.8%$336,600
    2021$7,315 -10.4%$336,600
    2020$8,162 +14.5%$336,600
    2019$7,126 +0.3%$336,600
    2018$7,103 -3.7%$336,600
    2017$7,378 +5410.3%$336,600
    2016$134 $336,600 +67%
    2015-- $201,600 -40.1%
    2014$7,288 -0.8%$336,600
    2013$7,349 +0.4%$336,600
    2012$7,322 -1%$336,600
    2011$7,394 -0.4%$336,600
    2010$7,422 +5.8%$336,600
    2009$7,014 $336,600
    2008-- $336,600
    2007$7,102 +2.3%$336,600
    2006$6,941 +0.3%$336,600
    2005$6,922 +10%$336,600 +48.5%
    2004$6,295 +6.8%$226,700
    2003$5,895 $226,700
    Find assessor info on the county website

    Neighborhood: 54880

    Nearby schools

    GreatSchools rating
    Get a cash offer in 3 minutes
    Find out how much your home could sell for in as little as 3 minutes with a no-obligation cash offer.
    Estimated market value
    $676,300
    Get a cash offer in 3 minutes
    Find out how much your home could sell for in as little as 3 minutes with a no-obligation cash offer.
    Estimated market value
    $676,300