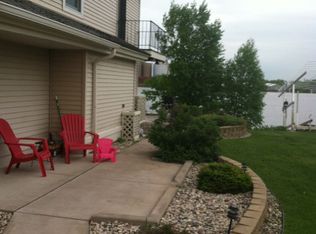
Welcome to your island paradise! This stunning home, nestled next to the pristine shores of Lake Superior, offers the perfect blend of luxury, comfort, and breathtaking views. Step inside to discover a spacious and inviting interior boasting vaulted ceilings, and an open concept perfect for entertaining! Three bedrooms, Three total bathrooms including a master with its luxurious en-suite bathroom. The heart of this home is the tasteful kitchen, center island overlooking the open living room and cozy gas fireplace. Outside, the oversized three-stall garage provides plenty of space for vehicles, storage, and enters into the laundry area and a well appointed 1/2 bath. With a heated slab, winter mornings are a breeze as you head out to explore the wonders of the island. Located in a spectacular setting, this home offers the best of island living without the restrictions of a homeowners' association. You have the freedom to customize and enjoy your property as you see fit, whether it's your full-time residence, a tranquil retreat, or a lucrative rental property through platforms like Airbnb or VRBO. As if this weren't enough, the option to purchase the home fully furnished means you can move right in and start enjoying your island oasis from day one. Don't miss your chance to make this dream home yours – schedule a showing today and experience the magic of island living on the Fabulous Barker's Island! ***Open House Saturday, April 13th, 2024 from 11AM-1PM CST***
Sold for $487,500
Zillow last checked:
Listing updated:
Bought with:
Steve Braman, MN 40527872|WI 65993-94
RE/MAX Results
Source: Lake Superior Area Realtors as distributed by MLS GRID,MLS#: 6113078
Price history
| Date | Event | Price |
|---|---|---|
| 8/1/2024 | Sold | $487,500+8.3%$309/sqft |
Source:  Lake Superior Area Realtors as distributed by MLS GRID #6113078 Report a problem Lake Superior Area Realtors as distributed by MLS GRID #6113078 Report a problem | ||
| 4/17/2024 | Pending sale | $450,000$285/sqft |
Source: Lake Superior Area Realtors as distributed by MLS GRID #6113078 Report a problem | ||
| 4/13/2024 | Listed for sale | $450,000+43.8%$285/sqft |
Source:  NorthstarMLS as distributed by MLS GRID #6517489 Report a problem NorthstarMLS as distributed by MLS GRID #6517489 Report a problem | ||
| 8/23/2019 | Sold | $313,000-13.1%$198/sqft |
Source:  NorthstarMLS as distributed by MLS GRID #4997631 Report a problem NorthstarMLS as distributed by MLS GRID #4997631 Report a problem | ||
| 7/23/2019 | Pending sale | $360,000$228/sqft |
Source: RE/MAX Results #6078127 Report a problem | ||
| 6/29/2019 | Price change | $360,000-5.3%$228/sqft |
Source: RE/MAX Results #6078127 Report a problem | ||
| 4/9/2019 | Listed for sale | $380,000-5%$241/sqft |
Source: RE/MAX Results #6078127 Report a problem | ||
| 8/27/2018 | Price change | $400,000+0%$253/sqft |
Source: RE/MAX Results #6078127 Report a problem | ||
| 3/19/2018 | Listed for sale | $399,900$253/sqft |
Source: Edina Realty, Inc., a Berkshire Hathaway affiliate #6059354 Report a problem | ||



Get pre-qualified for a loan
At Zillow Home Loans, we can pre-qualify you in as little as 5 minutes with no impact to your credit score.An equal housing lender. NMLS #10287.
