Skip main navigation
Off market
  • Price Unknown

    540 Memorial Dr, Pelham, ON L0S 1C0

    3beds
    2,100sqft
    SingleFamily
    Built in ----
    1.25 Acres Lot
    $-- Zestimate®
    C$--/sqft
    C$3,112 Estimated rent

    Home value

    Not available

    Estimated sales range

    Not available

    Not available

    Loading
    Loading...

    Owner options

    List your home for rent

    C$3,112/mo

    Rent Zestimate®

    Find your next renter with Zillow Rental Manager. Plus, with online applications, you can quickly screen prospective tenants – for free.

    Learn more

    C$3,112/mo

    Rent Zestimate®

    Refinance and save

    Refinancing to a lower rate could help reduce your monthly payments and save thousands over the life of the loan.

    See today's rates

    Explore your selling options

    Work with a Zillow partner agent

    Leverage their expertise and Zillow's premium Showcase listings to get your home seen by more buyers.

    Get started

    List with your own agent

    Get your home in front of millions of buyers by listing it on Zillow.

    Learn how to do it

    Sell it yourself

    Take full control of how buyers see your home on Zillow by listing For Sale by Owner (FSBO).

    List your home

    What's special

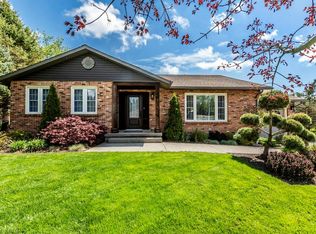
    Elevate your lifestyle with this captivating custom built 2 story home with a double detached garage. Rebuilt from the ground up in 2006. Sitting peacefully on a well manicured and treed 1.25 Acres. Every detail of this Tuscan Inspired home has been meticulously chosen from the double curved staircase with wrought iron railing leading you to the Grand Front Entrance and welcoming you into 3 fully finished levels. Offering a bedroom and bathroom on each level. Cherry cabinets, granite countertops, stone backsplash, polished wood center island, concrete cast in place hood vent are just some of the conversation starters while you entertain in this exquisite kitchen. Open concept living room and dining room with double doors leading out to a beautiful upper terrace. Hydronic in-floor heating is offered on all levels providing ultimate energy efficient comfort. Reclaimed 200 year old pine impressively covers the main floor. Breathtaking 2nd level is dedicated to this exceptional master suite with quad dormers and Juliette balcony. Spacious walk in closet, and your personal spa, 5-piece tiled ensuite with matching sauna, shower and radiant in floor heating. Fully finished basement offers walk out and walk in wine cellar for our Oenophile. Nestled in the heart of Fenwick with a plethora of golf courses and wineries. This home is aimed to please.

    This property is off market, which means it's not currently listed for sale or rent on Zillow. This may be different from what's available on other websites or public sources.
    Facts & features

    Interior

    Bedrooms & bathrooms
    • Bedrooms: 3
    • Bathrooms: 3
    • Full bathrooms: 3
    Features
    • Sauna, In-law Capability
    • Basement: Walk-Out
    • Fireplace features: Natural Gas
    Interior area
    • Total interior livable area: 2,100 sqft

    Property

    Lot
    • Size: 1.25 Acres

    Construction

    Type & style
    • Home type: SingleFamily
    • Architectural style: 2 Storey

    Utilities & green energy

    • Sewer: Septic

    Community & HOA

    Location
    • Region: Pelham

    Price history

    Price history is unavailable.

    Public tax history

    Tax history is unavailable.

    Neighborhood: L0S

    Nearby schools

    GreatSchools rating