Skip main navigation
Sold for $2,135,000
  • $2,135,000

    540 Mohawk Hts, Florissant, CO 80816

    4beds
    6,742sqft
    Single Family Residence
    Built in 2005
    71 Acres Lot
    $2,147,200 Zestimate®
    $317/sqft
    $5,433 Estimated rent

    Home value

    $2,147,200

    $1.93M - $2.40M

    $5,433/mo

    Zestimate® history
    Loading
    Loading...

    Owner options

    List your home for rent

    $5,433/mo

    Rent Zestimate®

    Find your next renter with Zillow Rental Manager. Plus, with online applications, you can quickly screen prospective tenants – for free.

    Learn more

    $5,433/mo

    Rent Zestimate®

    Refinance and save

    $12,142/mo

    Est. payment

    Refinancing to a lower rate could help reduce your monthly payments and save thousands over the life of the loan.

    See today's rates

    $12,142/mo

    Est. payment

    Explore your selling options

    Work with a Zillow partner agent

    Leverage their expertise and Zillow's premium Showcase listings to get your home seen by more buyers.

    Get started

    List with your own agent

    Get your home in front of millions of buyers by listing it on Zillow.

    Learn how to do it

    Sell it yourself

    Take full control of how buyers see your home on Zillow by listing For Sale by Owner (FSBO).

    List your home

    What's special

    Gas fireplaceDual sided wood-burning fireplaceVaulted great roomGreat roomExercise roomSeparate entranceOriginal carriage house
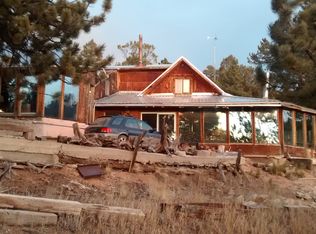

    Incredible custom lodge built in the mountains, located on 71 majestic acres, bordering Mueller State Park, access to 100’s of acres of State Park. Original carriage house above the garage built in 1997, while the luxurious, large main home was constructed in 2005. Custom designed to captivate amazing Westerly and Northerly views, this home canopies above treetops, and soars to incredible heights. The covered entryway bridge cascades across a unique water feature, and leads you into the soaring entry and great room, with dual sided wood-burning fireplace. The expansive great room includes 2 stories of windows, beamed ceilings, and majestic views to the West. Adjoining formal dining room with built-in cabinetry, leading into the custom gourmet kitchen, with Knotty Alder cabinetry, granite countertops, commercial cooktop w/ vent hood, counter-bar seating, built-in breakfast nook, and walk-in pantry. Main level includes a large owners suite, w/ gas fireplace, adjoining 5 pc. bath, w/ walk-in closet, & laundry room. Also located nearby, is a library/office/den with an additional gas fireplace. Upper level is overlooking the great room, and includes an additional office, w/ catwalk deck to the Carriage house, a secondary bedroom, and full bathroom. Expansive lower level has a 17 foot bar, recreation area w/ free-standing wood-burning stove, as well family room area, adjoining an additional bedroom, plus 3/4 bathroom, & large bonus room for a bunkhouse, crafts, or exercise room, plus a secondary laundry. The Carriage house can be accessed through the 3 car garage, or by a separate entrance w/ staircase. Vaulted great room with a living space including another wood fireplace, dining space with walk-out to the catwalk to the main house, kitchen with center island, new luxury vinyl plank flooring throughout. An additional guest bedroom, walk-in closet, & full bath complete this comfortable guest house. In floor radiant heat throughout! Just 20 minutes to Woodland Park!!

    Zillow last checked:

    Listing updated:

    Listed by:

    Stephanie Tanis ABR GRI SFR 719-659-2600,

    RE/MAX Performance Inc,

    Joe Tanis ABR AHWD GRI 719-339-1600

    Bought with:

    Sally Ball

    Keller Williams Foothills Realty

    Source: elevateMLS,MLS#: 8826756MLS Logo

    Facts & features

    Interior

    Bedrooms & bathrooms
    • Bedrooms: 4
    • Bathrooms: 5
    • Full bathrooms: 3
    • 3/4 bathrooms: 1
    • 1/2 bathrooms: 1
    Basement
    • Area: 2418
    Heating
    • Hot Water, Propane, Radiant, See Prop Desc Remarks, Wood
    Cooling
    • Ceiling Fan(s)
    Appliances
    • Included: 220v in Kitchen, Dishwasher, Disposal, Down Draft, Dryer, Gas in Kitchen, Exhaust Fan, Microwave, Oven, Refrigerator, Self Cleaning Oven, Trash Compactor, Washer
    • Laundry: Electric Hook-up, In Garage, Lower Level, Main Level
    Features
    • 6-Panel Doors, Beamed Ceilings, Vaulted Ceiling(s), Breakfast Bar, Dry Bar, Pantry, Secondary Suite w/in Home, Smart Home Lighting, Wet Bar
    • Flooring: Carpet, Ceramic Tile, Other
    • Windows: Window Coverings
    • Basement: Full,Partially Finished
    • Number of fireplaces: 4
    • Fireplace features: Four, Free Standing, Gas, Heatilator, Masonry
    Interior area
    • Total structure area: 6,742
    • Total interior livable area: 6,742 sqft
    • Finished area above ground: 4,324
    • Finished area below ground: 2,418

    Property

    Parking
    • Total spaces: 4
    • Parking features: Attached, Detached, Even with Main Level, Gravel Driveway, RV Access/Parking
    • Attached garage spaces: 4
    Accessibility
    • Accessibility features: Bathroom Access, Hand Rails, Accessible Doors
    Features
    • Levels: Two
    • Stories: 2
    • Patio & porch: Covered, Wood Deck
    • Has spa: Yes
    • Spa features: Hot Tub/Spa
    • Fencing: None
    • Has view: Yes
    • View description: Mountain(s), View of Rock Formations
    Lot
    • Size: 71 Acres
    • Features: Backs to City/Cnty/State/Natl OS, Backs to Open Space, Wooded, Near Park, Horses(Zoned for 2 or more)
    Details
    • Additional structures: Workshop
    • Parcel number: 3045143000200

    Construction

    Type & style
    • Home type: SingleFamily
    • Property subtype: Single Family Residence
    Materials
    • Stucco
    • Foundation: Walk Out
    • Roof: Tile
    Condition
    • Existing Home
    • New construction: No
    • Year built: 2005

    Utilities & green energy

    • Water: Well
    • Utilities for property: Propane, Phone Available

    Community & neighborhood

    Security
    • Security features: Security System
    Location
    • Region: Florissant

    Other

    Other facts
    • Listing terms: Cash,Conventional

    Price history

    DateEventPrice
    3/11/2024Sold$2,135,000-4.5%$317/sqft
    Source: elevateMLS #8826756 Report a problem
    1/26/2024Pending sale$2,235,000$332/sqft
    Source: REcolorado as distributed by MLS GRID #4949698 Report a problem
    1/26/2024Contingent$2,235,000$332/sqft
    Source: elevateMLS #8826756 Report a problem
    12/29/2023Listed for sale$2,235,000$332/sqft
    Source: elevateMLS #8826756 Report a problem
    11/22/2023Pending sale$2,235,000$332/sqft
    Source: REcolorado as distributed by MLS GRID #4949698 Report a problem
    11/22/2023Contingent$2,235,000$332/sqft
    Source: elevateMLS #8826756 Report a problem
    11/8/2023Price change$2,235,000-4.3%$332/sqft
    Source: elevateMLS #8826756 Report a problem
    11/9/2022Listed for sale$2,335,000$346/sqft
    Source: elevateMLS #8826756 Report a problem
    10/19/2022Pending sale$2,335,000$346/sqft
    Source: REcolorado as distributed by MLS GRID #4949698 Report a problem
    10/19/2022Contingent$2,335,000$346/sqft
    Source: elevateMLS #8826756 Report a problem
    10/12/2022Listed for sale$2,335,000$346/sqft
    Source: RE/MAX International #8826756 Report a problem
    10/11/2022Pending sale$2,335,000$346/sqft
    Source: REcolorado as distributed by MLS GRID #4949698 Report a problem
    9/6/2022Listed for sale$2,335,000+72.3%$346/sqft
    Source: elevateMLS #8826756 Report a problem
    10/16/2018Sold$1,355,000-1.5%$201/sqft
    Source: Public Record Report a problem
    8/20/2018Pending sale$1,375,000$204/sqft
    Source: Keller Williams Clients Choice Realty #1815084 Report a problem
    7/22/2018Listed for sale$1,375,000+5.8%$204/sqft
    Source: Keller Williams Clients Choice Realty #1815084 Report a problem
    4/9/2015Listing removed$1,300,000$193/sqft
    Source: Cherry Properties Creek LLC #1046279 Report a problem
    6/3/2014Listed for sale$1,300,000$193/sqft
    Source: Cherry Properties Creek LLC #1046279 Report a problem

    Public tax history

    YearProperty taxesTax assessment
    2024$4,065 -20.9%$124,980 -3.8%
    2023$5,136 $129,910 +42%
    2022$5,136 +19%$91,460
    2021$4,315 +1.3%$91,460
    2020$4,261 $91,460 +16.5%
    2019$4,261 0%$78,480 +33.9%
    2018$4,261 +29.7%$58,630
    2017$3,285 -0.2%$58,630 -30.4%
    2016$3,292 -38.3%$84,270
    2015$5,334 +16.1%$84,270 +17.6%
    2014$4,595 +30%$71,640 -8.3%
    2013$3,534 +0.8%$78,160 +43.4%
    2012$3,505 -35.4%$54,520
    2011$5,429 -1.1%$54,520 -34.8%
    2010$5,488 +0.2%$83,640
    2009$5,480 -0.7%$83,640
    2008$5,518 -4.2%$83,640 -2.6%
    2007$5,759 +197.5%$85,840 +201.7%
    2006$1,936 +6.3%$28,450 +4.3%
    2005$1,821 +0.3%$27,270
    2004$1,815 $27,270

    Find assessor info on the county website

    Neighborhood: 80816

    Nearby schools

    GreatSchools rating
    Schools provided by the listing agent
    • District: Woodland Park RE2

    Source: elevateMLS. This data may not be complete. We recommend contacting the local school district to confirm school assignments for this home.