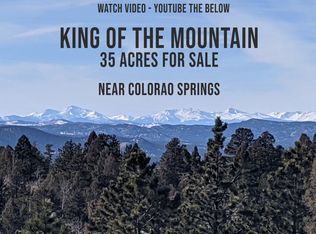
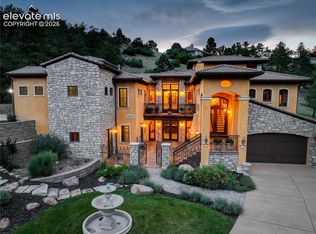
Discover this one-of-a-kind, energy-efficient French Provincial estate nestled on 35 pristine acres in the heart of Colorado, just minutes from Florissant. Unlike any other property in the region, this elegant home offers a rare blend of European architectural sophistication and cutting-edge green technology, all with stunning views of the mountains and Pikes Peak.
Originally designed to live completely off-grid, this custom-built home is now connected to the power grid while maintaining Gold LEED certification and exceptional energy efficiency. Built with SIP panel construction, R40 insulation, triple-pane argon gas windows, and dual geothermal systems for heating and cooling, the home also features 25,000-watt solar panels engineered for snow load and high wind resistance. Interior Highlights -10 to 20-foot ceilings throughout, Fossilized bamboo flooring and travertine tile, Arched 12-foot custom wood and wrought iron front door, Formal dining room with coffered tray ceiling and 10” wood column, Expansive living room with 20-foot ceilings, upper loft, and chiseled marble double-sided fireplace, Chef’s kitchen with custom cabinetry, solid surface recycled countertops, Thermador 6-burner glass induction cooktop, built-in wine and plate racks, Vaulted morning room with 20’ beamed ceilings and full-height windows
Private Owner’s Wing: Spacious main-level owner’s suite with coffered ceiling and stone fireplace, Spa-style bath with hammered copper soaking tub, dual vanities, walk-in rain shower with massage sprayers, and two walk-in closets
Breathtaking mountain views and abundant wildlife
• Secluded, peaceful setting with easy year-round access
• Just a short drive to Colorado Springs with endless hiking, fishing, and outdoor recreation nearby
This property is not your typical mountain home—it’s an elegant, thoughtfully designed eco-conscious estate with premium finishes and architectural detail. Ideal for buyers looking for luxury, sustainability, and privacy.
For sale
$2,449,974
549 Mohawk Heights, Florissant, CO 80816
5beds
8,015sqft
Single Family Residence
Built in 2015
35.19 Acres Lot
$-- Zestimate®
$306/sqft
$-- HOA
What's special
Stone fireplaceChiseled marble double-sided fireplaceAbundant wildlifeSip panel constructionPremium finishesBreathtaking mountain viewsArchitectural detail
- 426 days
- 240
- 19
Zillow last checked:
Listing updated:
Listed by:
Michael Orist 719-426-0024 mike@oristrealty.com,
United Country Timberline Realty
Source: REcolorado as distributed by MLS GRID,MLS#: 6769902
Facts & features
Interior
Bedrooms & bathrooms
- Bedrooms: 5
- Bathrooms: 5
- Full bathrooms: 2
- 3/4 bathrooms: 2
- 1/2 bathrooms: 1
- Main level bathrooms: 2
- Main level bedrooms: 1
Bedroom
- Description: Bath Adjoins, Sitting Area, Walk-In Closet,Wood Floors
- Level: Upper
- Area: 204 Square Feet
- Dimensions: 12 x 17
Bedroom
- Description: Bath Adjoins, Sitting Area, Walk-In Closet, Wood Floors
- Level: Upper
- Area: 450 Square Feet
- Dimensions: 18 x 25
Bedroom
- Description: Bath Adjoins, Wood Floors
- Level: Upper
- Area: 168 Square Feet
- Dimensions: 14 x 12
Bedroom
- Level: Basement
- Area: 320 Square Feet
- Dimensions: 20 x 16
Bathroom
- Level: Upper
Bathroom
- Level: Main
Bathroom
- Level: Upper
Bathroom
- Level: Main
Bathroom
- Level: Basement
Other
- Description: Bath Adjoins, Sitting Area, Fireplace,2 Walk-In Closets, Walk Out, Wood Floors- 5-Piece Custom Bathroom
- Level: Main
- Area: 360 Square Feet
- Dimensions: 18 x 20
Bonus room
- Level: Basement
- Area: 816 Square Feet
- Dimensions: 24 x 34
Bonus room
- Level: Basement
- Area: 196 Square Feet
- Dimensions: 14 x 14
Bonus room
- Level: Basement
- Area: 550 Square Feet
- Dimensions: 22 x 25
Dining room
- Description: Formal, Separate Dining, Wood Floors
- Level: Main
- Area: 208 Square Feet
- Dimensions: 16 x 13
Kitchen
- Level: Main
- Area: 400 Square Feet
- Dimensions: 20 x 20
Laundry
- Description: Electric Hook-Up, Gas Hook-Up, Sink
- Level: Main
Living room
- Level: Main
- Area: 396 Square Feet
- Dimensions: 18 x 22
Utility room
- Level: Basement
- Area: 150 Square Feet
- Dimensions: 15 x 10
Heating
- Active Solar, Forced Air, Geothermal, Heat Pump, Propane, Solar, Wood
Cooling
- Central Air
Appliances
- Included: Cooktop, Dishwasher, Disposal, Down Draft, Gas Water Heater, Microwave, Oven, Refrigerator, Self Cleaning Oven, Washer
Features
- Ceiling Fan(s), Entrance Foyer, Five Piece Bath, High Speed Internet, Jack & Jill Bathroom, Kitchen Island, Pantry, Primary Suite, Radon Mitigation System, Smart Thermostat, Smoke Free, Solid Surface Counters, Synthetic Counters, Vaulted Ceiling(s), Walk-In Closet(s)
- Flooring: Bamboo, Stone, Wood
- Windows: Triple Pane Windows, Window Coverings, Window Treatments
- Basement: Full,Walk-Out Access
Interior area
- Total structure area: 8,015
- Total interior livable area: 8,015 sqft
- Finished area above ground: 4,473
- Finished area below ground: 212
Video & virtual tour
Property
Parking
- Total spaces: 3
- Parking features: Garage - Attached
- Attached garage spaces: 3
Features
- Levels: Two
- Stories: 2
- Patio & porch: Covered, Deck
- Has spa: Yes
- Spa features: Spa/Hot Tub, Heated
- Fencing: None
- Has view: Yes
- View description: Meadow, Mountain(s), Valley
Lot
- Size: 35.19 Acres
- Features: Level, Many Trees, Mountainous
- Residential vegetation: Aspen, Heavily Wooded
Details
- Parcel number: R0015428
- Zoning: A-1
- Special conditions: Standard
- Horses can be raised: Yes
Construction
Type & style
- Home type: SingleFamily
- Architectural style: Mountain Contemporary
- Property subtype: Single Family Residence
Materials
- Frame, ICFs (Insulated Concrete Forms)
- Foundation: Concrete Perimeter
Condition
- Year built: 2015
Utilities & green energy
- Electric: 220 Volts
- Water: Private
- Utilities for property: Electricity Connected, Off Grid, Propane
Green energy
- Energy efficient items: Appliances, Construction, Doors, HVAC, Insulation, Lighting, Roof, Thermostat, Water Heater, Windows
Community & HOA
Community
- Security: Carbon Monoxide Detector(s), Radon Detector, Security System, Smoke Detector(s)
- Subdivision: Colorado Woodland Est
HOA
- Has HOA: No
Location
- Region: Florissant
Financial & listing details
- Price per square foot: $306/sqft
- Tax assessed value: $1,940,899
- Annual tax amount: $7,857
- Date on market: 8/22/2025
- Listing terms: Cash,Conventional,Jumbo,USDA Loan,VA Loan
- Exclusions: Freezers In Garage
- Ownership: Individual
- Electric utility on property: Yes
- Road surface type: Gravel
Estimated market value
Not available
Estimated sales range
Not available
Not available
Price history
| Date | Event | Price |
|---|---|---|
| 4/6/2026 | Listed for sale | $2,449,974-2%$306/sqft |
Source:  REcolorado as distributed by MLS GRID #6769902 Report a problem REcolorado as distributed by MLS GRID #6769902 Report a problem | ||
| 8/22/2025 | Listed for sale | $2,500,000+0.8%$312/sqft |
Source: REcolorado as distributed by MLS GRID #6769902 Report a problem | ||
| 7/10/2025 | Listing removed | $2,479,857$309/sqft |
Source:  elevateMLS #4148283 Report a problem elevateMLS #4148283 Report a problem | ||
| 3/4/2025 | Listed for sale | $2,479,857-0.6%$309/sqft |
Source: elevateMLS #4148283 Report a problem | ||
| 2/1/2025 | Listing removed | $2,494,857$311/sqft |
Source: elevateMLS #3086289 Report a problem | ||
| 10/9/2024 | Price change | $2,494,857-0.2%$311/sqft |
Source: elevateMLS #3086289 Report a problem | ||
| 4/23/2024 | Listed for sale | $2,500,000$312/sqft |
Source: elevateMLS #3086289 Report a problem | ||
| 4/23/2024 | Listing removed | -- |
Source: elevateMLS #9940750 Report a problem | ||
| 1/20/2024 | Listed for sale | $2,500,000$312/sqft |
Source: elevateMLS #9940750 Report a problem | ||
| 11/30/2023 | Listing removed | -- |
Source: elevateMLS #6449548 Report a problem | ||
| 5/25/2023 | Listed for sale | $2,500,000+557.9%$312/sqft |
Source: elevateMLS #6449548 Report a problem | ||
| 5/29/2007 | Sold | $380,000$47/sqft |
Source: Public Record Report a problem | ||
Public tax history
| Year | Property taxes | Tax assessment |
|---|---|---|
| 2024 | $4,196 -13.3% | $126,350 -3.8% |
| 2023 | $4,837 | $131,300 +52.4% |
| 2022 | $4,837 +11.3% | $86,150 |
| 2021 | $4,347 +1.3% | $86,150 |
| 2020 | $4,293 | $86,150 +9% |
| 2019 | $4,293 | $79,070 +9.2% |
| 2018 | $4,293 +5.9% | $72,390 |
| 2017 | $4,056 -0.2% | $72,390 -9.7% |
| 2016 | $4,064 +20.4% | $80,130 +50.2% |
| 2015 | $3,376 +79.1% | $53,340 +81.5% |
| 2014 | $1,885 | $29,390 |
Find assessor info on the county website
Monthly payment
Est. payment
Payment breakdown
Explore the cost of this home by adjusting the details. Changes won't be saved.Climate risks
Neighborhood: 80816
Nearby schools
Schools provided by the listing agent
- Elementary: Summit
- Middle: Woodland Park
- High: Woodland Park
- District: Woodland Park RE-2
Source: REcolorado as distributed by MLS GRID. This data may not be complete. We recommend contacting the local school district to confirm school assignments for this home.
Similar homes
- $2,499,9994 bd4 ba4.3k sqft4267 County Road 51, Divide, CO 80814For Sale
 MLS ID #2788663, Desire Alvarez, Keller Williams Action Realty, LLC. elevateMLS
 - $2,975,0004 bd6 ba7.5k sqft3200 Elk Rdg S, Divide, CO 80814For Sale
 MLS ID #8196265, Megan Dommer MRP , LIV Sotheby's International Realty CO Springs. elevateMLS
 - $2,800,0003 bd5 ba5.2k sqft1471 County Road 51, Divide, CO 80814For Sale
 MLS ID #2690182, Elaine Del Toro, Elevation Point Realty. elevateMLS
 - $2,150,0005 bd5 ba6.8k sqft2350 Orchard Valley Rd, Colorado Springs, CO 80919For Sale
 MLS ID #5135773, Jennifer Montoya, Coldwell Banker Realty. elevateMLS
 - $2,800,0006 bd4 ba4.8k sqft12458 S Highway 67, Cripple Creek, CO 80813For SaleMLS ID #8194948, Chris Clark CRS GRI , Pikes Peak Homes and Land Ltd. elevateMLS
- $1,275,0004 bd4 ba4.5k sqft2130 & 2150 Arapahoe Street, Woodland Park, CO 80863For Sale
 MLS ID #3374862, Jane Pearson, 1 Percent Lists Mile High. REcolorado as distributed by MLS GRID
 - $2,100,0004 bd5 ba5.3k sqft4565 Monitor Rock Ln, Colorado Springs, CO 80904For SaleMLS ID #2484391, Vanessa Bivens CRS RLC , Coldwell Banker Realty. elevateMLS
- $1,275,0004 bd3 ba4.6k sqft2130 Arapahoe St, Woodland Park, CO 80863For SaleMLS ID #2228827, Jane Pearson, 1 Percent Lists Mile High. elevateMLS
- $1,599,0003 bd5 ba4.7k sqft6629 Co Rd 71, Guffey, CO 80820For SaleMLS ID #7187812, Rob Herrmann, Whitetail Properties Real Estate Llc. REcolorado as distributed by MLS GRID
- $1,450,0005 bd5 ba5.4k sqft3725 Twisted Oak Cir, Colorado Springs, CO 80904For SaleMLS ID #6717558, Camellia Coray, Coldwell Banker Realty. elevateMLS
- $3,500,0003 bd4 ba4.3k sqft580 Mills Ranch Rd, Woodland Park, CO 80863For SaleMLS ID #6274154, Irene Tanis CRS GRI , Irene Tanis. elevateMLS
- $1,317,5004 bd4 ba5.3k sqft8020 Westwood Rd, Colorado Springs, CO 80919For SaleMLS ID #3881697, Nathan Fisk, Exp Realty LLC. elevateMLS
- $1,450,0005 bd4 ba5k sqft449 Oxford Ln, Woodland Park, CO 80863For SaleMLS ID #9294169, Tara Jones, Opendoor Brokerage LLC. elevateMLS
- $1,395,0006 bd6 ba5.7k sqft585 Vista Grande Dr, Colorado Springs, CO 80906For SaleMLS ID #9944123, Dan Egan, Engel & Voelkers Pikes Peak. elevateMLS
- $1,800,0004 bd5 ba4.3k sqft1405 Red Haven Pl, Woodland Park, CO 80863New ConstructionMLS ID #3800721, Cameron McClellan, Exp Realty LLC. elevateMLS
- $1,274,9996 bd6 ba5.6k sqft1417 Forest Rd, Manitou Springs, CO 80829For SaleMLS ID #9267060, Brad Secundy, REMAX PROPERTIES. elevateMLS
- $1,350,0007 bd8 ba4.2k sqft2801-2807 W Colorado Ave, Colorado Springs, CO 80904For SaleMLS ID #2328849, Charles D'Alessio, Berkshire Hathaway HomeServices Synergy Realty Group. elevateMLS
