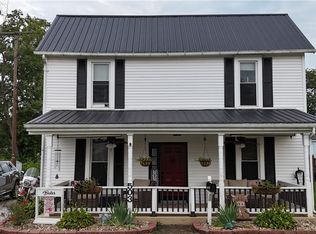
Welcome home! This beautifully maintained 2-bedroom, 1½-bath home offers a fantastic combination of updates, character, and functionality. The gorgeous custom kitchen is sure to impress, while updated electrical and plumbing provide added peace of mind. The furnace and AC are approximately two years old.
The finished bonus recreation room in the basement adds even more usable living space and offers plenty of possibilities—it could make a great 3rd bedroom, family room, game room, or the perfect spot to kick back and watch the ball game!
Outside, you’ll find a 3-bay garage with a concrete floor and electric, providing plenty of room for vehicles, hobbies, storage, or a workshop. Situated on a corner lot with mature shade trees, the property offers a peaceful outdoor setting.
One of the home’s most inviting features is the front sunroom, the perfect place to enjoy your morning coffee, curl up with a good book, or simply relax and enjoy the day.
Active
$169,900
540 Mulvane St, Newcomerstown, OH 43832
2beds
--sqft
Single Family Residence
Built in 1920
6,098 Square Feet Lot
$-- Zestimate®
$--/sqft
$-- HOA
What's special
Beautifully maintainedPeaceful outdoor settingCorner lotMature shade treesGorgeous custom kitchenUpdated electrical and plumbing
- 27 days
- 284
- 33
Zillow last checked:
Listing updated:
Listed by:
Jessica R Moore 330-447-0670 jessmoorerealtor0221@gmail.com,
Leonard and Newland Real Estate Services
Source: MLS Now,MLS#: 5243918 Originating MLS: Guernsey-Muskingum Valley Association of REALTORS
Originating MLS: Guernsey-Muskingum Valley Association of REALTORSFacts & features
Interior
Bedrooms & bathrooms
- Bedrooms: 2
- Bathrooms: 2
- Full bathrooms: 1
- 1/2 bathrooms: 1
- Main level bathrooms: 1
- Main level bedrooms: 2
Heating
- Forced Air
Cooling
- Central Air, Gas
Appliances
- Included: Range
- Laundry: In Basement
Features
- Basement: Full,Partially Finished
- Has fireplace: No
Video & virtual tour
Property
Parking
- Total spaces: 3
- Parking features: Attached, Concrete, Garage
- Attached garage spaces: 3
Features
- Levels: One
- Stories: 1
Lot
- Size: 6,098 Square Feet
Details
- Parcel number: 4500862000
Construction
Type & style
- Home type: SingleFamily
- Architectural style: Bungalow
- Property subtype: Single Family Residence
Materials
- Vinyl Siding
- Roof: Shingle
Condition
- Updated/Remodeled
- Year built: 1920
Utilities & green energy
- Sewer: Public Sewer
- Water: Public
Community & HOA
HOA
- Has HOA: No
Location
- Region: Newcomerstown
Financial & listing details
- Tax assessed value: $69,050
- Annual tax amount: $424
- Date on market: 9/11/2026
- Cumulative days on market: 28 days
Estimated market value
Not available
Estimated sales range
Not available
Not available
Price history
| Date | Event | Price |
|---|---|---|
| 9/11/2026 | Listed for sale | $169,900+203.4% |
Source:  MLS Now #5243918 Report a problem MLS Now #5243918 Report a problem | ||
| 11/17/2025 | Sold | $56,000 |
Source: MLS Now #5154761 Report a problem | ||
Public tax history
| Year | Property taxes | Tax assessment |
|---|---|---|
| 2025 | $424 +79.2% | $24,170 +40.1% |
| 2024 | $237 +16.1% | $17,250 |
| 2023 | $204 -2.6% | $17,250 |
| 2022 | $209 +47.6% | $17,250 +22% |
| 2021 | $142 -4.2% | $14,140 |
| 2020 | $148 -4.3% | $14,140 |
| 2019 | $155 +81.1% | $14,140 +18.5% |
| 2018 | $85 +100% | $11,930 |
| 2017 | $43 -50.9% | $11,930 |
| 2016 | $87 +7.2% | $11,930 +2.8% |
| 2014 | $81 +11.9% | $11,610 |
| 2013 | $72 -17.3% | $11,610 -5.1% |
| 2012 | $88 +3.4% | $12,230 |
| 2011 | $85 +28.3% | $12,230 |
| 2010 | $66 -19.8% | $12,230 -2.5% |
| 2009 | $82 +65.4% | $12,550 +9.4% |
| 2006 | $50 -9.9% | $11,470 |
| 2005 | $55 +108.8% | $11,470 |
| 2004 | $26 -91.6% | $11,470 +25.1% |
| 2003 | $316 -0.9% | $9,170 |
| 2002 | $318 | $9,170 |
| 2001 | -- | $9,170 +5% |
| 2000 | -- | $8,730 |
Find assessor info on the county website
Monthly payment
Est. payment
Payment breakdown
Explore the cost of this home by adjusting the details. Changes won't be saved.Climate risks
Neighborhood: 43832
Nearby schools
Schools provided by the listing agent
- District: Newcomerstown EVSD - 7905
Source: MLS Now. This data may not be complete. We recommend contacting the local school district to confirm school assignments for this home.
Similar homes
- $179,9003 bd1 ba1.3k sqft503 Tuscarawas Ave, Newcomerstown, OH 43832For Sale
 MLS ID #5241589, Devin Rivera, Century 21 Court Square Realty, Inc.. MLS Now
 - $149,9003 bd1 ba960 sqft567 Chestnut St, Newcomerstown, OH 43832For Sale
 MLS ID #5221682, Jennifer Sterns, Living Tree Realty, LLC. MLS Now
 - $199,0003 bd2 ba-- sqft562 Heller Dr, Newcomerstown, OH 43832For Sale
 MLS ID #5233071, Ron A Hickman, RE/MAX Crossroads Properties. MLS Now
 - $149,9003 bd1 ba960 sqft591 Chestnut St, Newcomerstown, OH 43832For Sale
 MLS ID #5224883, Jennifer Sterns, Living Tree Realty, LLC. MLS Now
