Skip main navigation
Active
  • Price cut: $4K (7/3)
    $763,500

    540 N Corniche Du Lac, Covington, LA 70433

    4beds
    2,612sqft
    : 
    Loading
    Get pre-qualified
    Single Family Residence
    Built in 2025
    1,670 Square Feet Lot
    $759,700 Zestimate®
    $292/sqft
    $136/mo HOA

    What's special

    Storage galoreFront entry french doorsUpgraded lightingSprinkler systemQuartz counters throughoutPorch pavers and shuttersOutdoor kitchen
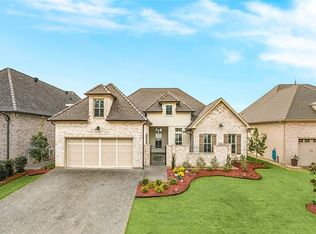
    RARE OFFERING! A 'NEW' 15 Month Old Home in a Great Neighborhood! The Cozy Brick & Iron Gated Courtyard...Front Entry French Doors, Porch Pavers & Shutters Invite You Inside! Spacious One Level with High Ceilings...Lots of Windows to View The Gorgeous Woods! Iron Fencing Provides Unobstructed Views...If you've got Dogs or Kids, You'll love It! Quality Construction...Crown Moldings in Every Room..including Baths! Tasteful Neutral Decor with Designer Touches! Quartz Counters throughout; Chevron patterned Tiled Backsplashes in Kitchen & Bathrooms - Coordinated & tasteful! It's All Here~ Upgraded Lighting; Window Treatments; Ruffino Closets/Builtins!; Iron Fencing; Termite Bait System; Landscaping; Walkin Floored Attic; Sprinkler System; Outdoor Kitchen; Study/4th; Storage Galore! Lrg Laundry; Mudroom! RESERVES: Refrigerator; Dining & Island Light Fixtures
    55 days
    |
    343
    |
    20
    |

    Zillow last checked:

    Listing updated:

    Listed by:

    Kay Montgomery 405-627-1910,

    Kay Montgomery 405-627-1910

    Source: GSREIN,MLS#: 2557294MLS Logo

    Loading...

      Facts & features

      Interior

      Bedrooms & bathrooms
      • Bedrooms: 4
      • Bathrooms: 3
      • Full bathrooms: 3
      Primary bedroom
      • Description: Flooring: Plank,Simulated Wood
      • Level: Lower
      • Dimensions: 15.3x14
      Bedroom
      • Description: Flooring: Plank,Simulated Wood
      • Level: Lower
      • Dimensions: 12x11.3
      Bedroom
      • Description: Flooring: Plank,Simulated Wood
      • Level: Lower
      • Dimensions: 14x12.3
      Bedroom
      • Description: Flooring: Plank,Simulated Wood
      • Level: Lower
      • Dimensions: 15.3x11.2
      Dining room
      • Description: Flooring: Plank,Simulated Wood
      • Level: Lower
      • Dimensions: 16x13
      Foyer
      • Description: Flooring: Plank,Simulated Wood
      • Level: Lower
      • Dimensions: 7.9x6
      Kitchen
      • Description: Flooring: Plank,Simulated Wood
      • Level: Lower
      • Dimensions: 17.9x12
      Laundry
      • Description: Flooring: Plank,Simulated Wood
      • Level: Lower
      • Dimensions: 10.1x5.8
      Living room
      • Description: Flooring: Plank,Simulated Wood
      • Level: Lower
      • Dimensions: 24.9x21.5
      Mud room
      • Description: Flooring: Plank,Simulated Wood
      • Level: Lower
      • Dimensions: 7.5x6.4
      Heating
      • Central, Gas
      Cooling
      • Central Air
      Appliances
      • Included: Cooktop, Dishwasher, Disposal, Microwave, Oven, Wine Cooler
      Features
      • Attic, Tray Ceiling(s), Pantry, Stone Counters
      • Has fireplace: Yes
      • Fireplace features: Gas
      Interior area
      • Total structure area: 3,492
      • Total interior livable area: 2,612 sqft

      Property

      Parking
      • Total spaces: 2
      • Parking features: Attached, Garage, Two Spaces
      • Has attached garage: Yes
      Features
      • Levels: One
      • Stories: 1
      • Patio & porch: Pavers, Patio, Porch
      • Exterior features: Courtyard, Fence, Sprinkler/Irrigation, Porch, Patio, Outdoor Kitchen
      Lot
      • Size: 1,670 Square Feet
      • Dimensions: 68.3 x 120 x 64
      • Features: City Lot, Rectangular Lot
      Details
      • Parcel number: 4062
      • Special conditions: None

      Construction

      Type & style
      • Home type: SingleFamily
      • Architectural style: French Provincial
      • Property subtype: Single Family Residence
      Materials
      • Brick, Hardboard
      • Foundation: Slab
      • Roof: Asphalt,Shingle
      Condition
      • Excellent
      • Year built: 2025

      Utilities & green energy

      • Sewer: Public Sewer
      • Water: Public
      Green energy
      • Energy efficient items: Insulation, Lighting, Water Heater, Windows

      Community & HOA

      Community
      • Features: Gated
      • Security: Security System, Closed Circuit Camera(s), Fire Sprinkler System, Gated Community
      • Subdivision: Maison Du Lac
      HOA
      • Has HOA: Yes
      • HOA fee: $407 quarterly
      • HOA name: Renaissance PropertyMg
      Location
      • Region: Covington

      Financial & listing details

      • Price per square foot: $292/sqft
      • Tax assessed value: $65,000
      • Annual tax amount: $805
      • Date on market: 5/19/2026

        Estimated market value

        $759,700

        $722,000 - $798,000

        $2,927/mo

        Price history

        DateEventPrice
        7/3/2026Price change$763,500-0.5%$292/sqft
        Source: GSREIN #2557294 Report a problem
        6/30/2026Price change$767,500-0.3%$294/sqft
        Source: GSREIN #2557294 Report a problem
        6/14/2026Price change$769,900+0.1%$295/sqft
        Source: GSREIN #2557294 Report a problem
        6/6/2026Pending sale$769,000$294/sqft
        Source: GSREIN #2557294 Report a problem
        6/6/2026Contingent$769,000$294/sqft
        Source: GSREIN #2557294 Report a problem
        5/29/2026Price change$769,000-0.6%$294/sqft
        Source: GSREIN #2557294 Report a problem
        5/26/2026Price change$774,000-0.6%$296/sqft
        Source: GSREIN #2557294 Report a problem
        5/19/2026Listed for sale$779,000+4.6%$298/sqft
        Source: GSREIN #2557294 Report a problem
        3/14/2025Sold--
        Source: GSREIN #2485007 Report a problem
        2/5/2025Pending sale$745,000$285/sqft
        Source: Latter and Blum #2485007 Report a problem
        2/5/2025Contingent$745,000$285/sqft
        Source: GSREIN #2485007 Report a problem
        2/1/2025Price change$745,000+2.1%$285/sqft
        Source: GSREIN #2485007 Report a problem
        1/30/2025Listed for sale$729,900$279/sqft
        Source: GSREIN #2485007 Report a problem

        Public tax history

        YearProperty taxesTax assessment
        2025$805 +60.9%$6,500
        2024$500 -44.1%$6,500
        2023$895 +150%$6,500
        2022$358 +0.2%$6,500 +150%
        2021$357 -0.2%$2,600
        2020$358 -3.1%$2,600
        2019$370 -0.1%$2,600
        2018$370 -0.7%$2,600
        2017$373 -0.4%$2,600
        2016$374 $2,600 +5.3%
        2015$374 +2.5%$2,470
        2014$365 +1.1%$2,470
        2013$361 $2,470
        Find assessor info on the county website

        Monthly payment

        Est. payment

        Payment breakdown

        Explore the cost of this home by adjusting the details. Changes won't be saved.
        All calculations are estimates and provided by Zillow, Inc. for informational purposes only. Actual amounts may vary.
        HOA fees may include property taxes on listings classified as Co-Ops. Contact the listing agent and/or owner for fee details.
        Mortgage interest rates are dependent on a number of factors, including credit score, down payment, and repayment length. Interest rate data provided by Zillow Group Marketplace, Inc. as of 1/1/1970 from various mortgage lenders with which we have lead or other similar arrangements; the Estimated Payment is an average of those rates.
        See how much you could borrow to make a competitive offer.

        Climate risks

        Neighborhood: 70433

        Getting around

        5 / 100
        Car-Dependent
        27 / 100
        Somewhat Bikeable

        Nearby schools

        GreatSchools rating

        A local agent can set up tours, give advice and negotiate with sellers.

        Browse local experts

        Similar homes