Skip main navigation
Closed
  • Price Unknown

    541 N Corniche Du Lac, Covington, LA 70433

    5beds
    3,062sqft
    Single Family Residence
    Built in 2023
    -- sqft lot
    $799,100 Zestimate®
    $--/sqft
    $3,193 Estimated rent

    Home value

    $799,100

    $759,000 - $847,000

    $3,193/mo

    Zestimate® history
    Loading
    Loading...

    Owner options

    List your home for rent

    $3,193/mo

    Rent Zestimate®

    Find your next renter with Zillow Rental Manager. Plus, with online applications, you can quickly screen prospective tenants – for free.

    Learn more

    $3,193/mo

    Rent Zestimate®

    Refinance and save

    $378/mo

    Est. payment

    Refinancing to a lower rate could help reduce your monthly payments and save thousands over the life of the loan.

    See today's rates

    $378/mo

    Est. payment

    Explore your selling options

    Work with a Zillow partner agent

    Leverage their expertise and Zillow's premium Showcase listings to get your home seen by more buyers.

    Get started

    List with your own agent

    Get your home in front of millions of buyers by listing it on Zillow.

    Learn how to do it

    Sell it yourself

    Take full control of how buyers see your home on Zillow by listing For Sale by Owner (FSBO).

    List your home

    What's special

    Metal fence overlooking pondCustom tile showerCourtyard pavestone entrancePlantation shutters throughoutOutdoor speakersStainless steel appliancesLarge walk-in pantry
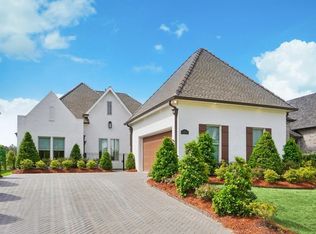
    Located in Maison Du Lac, a gated subdivision with gorgeous landscaping, park, lakes and plenty of green space. This 3-year-old home is well-appointed with 5 bedrooms/4 full baths presented with a courtyard pavestone entrance which takes you into an open floor plan with 12' ceilings. Plantation shutters throughout! Large kitchen boasts quartz counters, stainless steel appliances, farm sink, plenty of counter prep space and eating/gathering extension as well as plenty of cabinet space. Mudroom features a beverage cooler and large walk-in pantry. Primary suite features step ceiling, lg free standing tub, custom tile shower, quartz countertops, vanity, dual sinks & lg closet. Large covered patio with full outdoor kitchen overlooking pond makes for great entertaining. . Other exterior features include: cameras, sprinkler system, outdoor speakers, gutters, metal fence overlooking pond. Level 2 Charging installed for fast charging of electric vehicles. Preferred Flood Zone C. Floor Plan in attachments. Refrigerator, washer and dryer, wall-mounted TVs, and gym equipment negotiable.

    Zillow last checked:

    Listing updated:

    Listed by:

    Carol Upton-Sieverding 985-630-5748,

    Compass Mandeville

    Bought with:

    Misty Lopez

    KPG Realty, LLC

    Source: GSREIN,MLS#: 2539048MLS Logo

    Facts & features

    Interior

    Bedrooms & bathrooms
    • Bedrooms: 5
    • Bathrooms: 4
    • Full bathrooms: 4
    Primary bedroom
    • Description: Flooring: Plank,Simulated Wood
    • Level: First
    • Dimensions: 16.00 X 14.80
    Bedroom
    • Description: Flooring: Plank,Simulated Wood
    • Level: First
    • Dimensions: 12.20 X 12.00
    Bedroom
    • Description: Flooring: Plank,Simulated Wood
    • Level: First
    • Dimensions: 16.00 X 11.70
    Bedroom
    • Description: Flooring: Plank,Simulated Wood
    • Level: First
    • Dimensions: 16.00 X 11.30
    Bedroom
    • Description: Flooring: Plank,Simulated Wood
    • Level: Second
    • Dimensions: 16.00 X 13.50
    Primary bathroom
    • Description: Flooring: Tile
    • Level: First
    • Dimensions: 14.70 X 13.40
    Bathroom
    • Description: Flooring: Tile
    • Level: Second
    • Dimensions: 6.00 X 9.60
    Bathroom
    • Description: Flooring: Tile
    • Level: First
    • Dimensions: 11.20 X 6.00
    Bathroom
    • Description: Flooring: Tile
    • Level: First
    • Dimensions: 11.80 X 6.00
    Dining room
    • Description: Flooring: Plank,Simulated Wood
    • Level: First
    • Dimensions: 15.70 X 13.60
    Foyer
    • Description: Flooring: Plank,Simulated Wood
    • Level: First
    • Dimensions: 7.70 X 7.00
    Kitchen
    • Description: Flooring: Plank,Simulated Wood
    • Level: First
    • Dimensions: 18.40 X 13.00
    Living room
    • Description: Flooring: Plank,Simulated Wood
    • Level: First
    • Dimensions: 22.50 X 21.50
    Heating
    • Central, Gas
    Cooling
    • Central Air
    Appliances
    • Included: Cooktop, Dishwasher, Disposal, Microwave, Oven, Wine Cooler
    Features
    • Pantry, Stone Counters, Stainless Steel Appliances
    • Has fireplace: Yes
    • Fireplace features: Gas
    Interior area
    • Total structure area: 3,860
    • Total interior livable area: 3,062 sqft

    Property

    Parking
    • Total spaces: 2
    • Parking features: Attached, Garage, Two Spaces, Garage Door Opener
    • Has attached garage: Yes
    Features
    • Levels: One and One Half
    • Stories: 1
    • Patio & porch: Other, Pavers
    • Exterior features: Courtyard, Sprinkler/Irrigation, Outdoor Kitchen, Sound System
    • Pool features: None
    Lot
    • Dimensions: 64 x 120 x 68 x 120
    • Features: Outside City Limits, Rectangular Lot
    Details
    • Parcel number: 70433541NCORNICHEDULACNO185
    • Special conditions: None

    Construction

    Type & style
    • Home type: SingleFamily
    • Architectural style: French Provincial
    • Property subtype: Single Family Residence
    Materials
    • Brick, Stucco
    • Foundation: Slab
    • Roof: Asphalt,Shingle
    Condition
    • Excellent
    • Year built: 2023
    Details
    • Warranty included: Yes

    Utilities & green energy

    • Sewer: Public Sewer
    • Water: Public
    Green energy
    • Energy efficient items: Windows

    Community & neighborhood

    Security
    • Security features: Closed Circuit Camera(s), Gated Community
    Community
    • Community features: Gated
    Location
    • Region: Covington
    • Subdivision: Maison Du Lac

    HOA & financial

    HOA
    • Has HOA: Yes
    • HOA fee: $378 quarterly

    Price history

    DateEventPrice
    5/29/2026Sold--
    Source: GSREIN #2539048 Report a problem
    4/17/2026Contingent$799,000$261/sqft
    Source: GSREIN #2539048 Report a problem
    4/8/2026Price change$799,000-5.4%$261/sqft
    Source: GSREIN #2539048 Report a problem
    3/20/2026Price change$845,000-2.3%$276/sqft
    Source: GSREIN #2539048 Report a problem
    2/19/2026Price change$865,000-2.8%$282/sqft
    Source: GSREIN #2539048 Report a problem
    1/19/2026Listed for sale$890,000+12.7%$291/sqft
    Source: GSREIN #2539048 Report a problem
    10/27/2023Sold--
    Source: GSREIN #2398452 Report a problem
    10/1/2023Contingent$789,900$258/sqft
    Source: GSREIN #2398452 Report a problem
    6/8/2023Listed for sale$789,900+1.3%$258/sqft
    Source: GSREIN #2398452 Report a problem
    5/1/2023Listing removed--
    Source: Latter and Blum Report a problem
    11/1/2022Listed for sale$780,000$255/sqft
    Source: GSREIN #2370111 Report a problem

    Public tax history

    YearProperty taxesTax assessment
    2025$6,540 -3.4%$60,321
    2024$6,773 +514.8%$60,321 +654%
    2023$1,102 +150%$8,000
    2022$441 +0.2%$8,000 +150%
    2021$440 -0.2%$3,200
    2020$441 +3.3%$3,200 +6.7%
    2019$427 -0.1%$3,000
    2018$427 -0.7%$3,000
    2017$430 -0.4%$3,000
    2016$432 $3,000 +4.5%
    2015$432 +1.8%$2,870
    2014$424 +1.1%$2,870
    2013$420 $2,870

    Find assessor info on the county website

    Neighborhood: 70433

    Nearby schools

    GreatSchools rating
    Get a cash offer in 3 minutes
    Find out how much your home could sell for in as little as 3 minutes with a no-obligation cash offer.
    Estimated market value
    $799,100
    Get a cash offer in 3 minutes
    Find out how much your home could sell for in as little as 3 minutes with a no-obligation cash offer.
    Estimated market value
    $799,100