Under Contract....
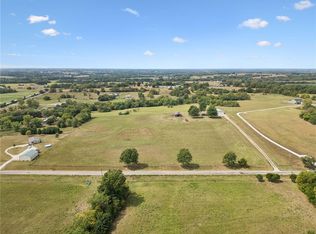
Tired of city living and nearby neighbors? Want space, peacefulness, beauty, or simply future potential? Move-in ready with all of these at the best. Very beautiful views in all seasons and an uncanny number of rainbows. Pretty in the spring and summer and beautiful colors in the fall. Privacy and space with full property fencing and front entry driveway gate. A blank canvas - make it your own with a 1200 square foot shop with electric and water, unfinished basement and 5 acres of well-kept land. Perfect for escaping city life, simple country living, or turning into a full homestead. Full fencing completely supports livestock in the south pasture and small animals on the rest of the property. The basement plumbing is set up for a future bathroom with an opportunity to double your square footage. The above ground pool and pump is staying. Limitless potential, well-loved and clean property waiting for the next owner. 10 minutes to Warrensburg, 23 minutes to Whiteman, and 35 minutes to Lees Summit. The house is for sale by owner/agent.
Upgrades made since 2022. Paint inside and out, gravel, lockable mailbox, fencing in the front and back, front gate, pool, pump, ladder, security lights, security camera system, smart thermostat, the deck has been painted, plumbing repairs, septic repairs, (replaced kitchen sink, dish washer, and garbage disposal), appliance repairs, reverse osmosis water purification system added, added insulation to basement, added landscaping, the land has been completely cleared, lighting fixtures and fans, flooring throughout, door and sink fixtures and hardware, mirrors and cabinet in bathrooms, air conditioning maintenance, and etc, etc. The property runs from UU down to 400 the road below.
Sold
Price Unknown
540 NW Uu Hwy, Centerview, MO 64019
3beds
1,080sqft
Single Family Residence
Built in 2006
5 Acres Lot
$317,300 Zestimate®
$--/sqft
$1,511 Estimated rent
Home value
$317,300
$232,000 - $432,000
$1,511/mo
Zestimate® history
Owner options
List your home for rent
$1,511/mo
Rent Zestimate®
Find your next renter with Zillow Rental Manager. Plus, with online applications, you can quickly screen prospective tenants – for free.
$1,511/mo
Rent Zestimate®
Refinance and save
Refinancing to a lower rate could help reduce your monthly payments and save thousands over the life of the loan.
Explore your selling options
Work with a Zillow partner agent
Leverage their expertise and Zillow's premium Showcase listings to get your home seen by more buyers.
Get startedList with your own agent
Get your home in front of millions of buyers by listing it on Zillow.
Learn how to do itSell it yourself
Take full control of how buyers see your home on Zillow by listing For Sale by Owner (FSBO).
List your homeWhat's special
Zillow last checked:
Listing updated:
Listed by:
Amylia Hinton 816-345-1876,
ReeceNichols - Lees Summit
Bought with:
Mike Watterson, 2007010220
Watterson Realty & Auction
Source: Heartland MLS as distributed by MLS GRID,MLS#: 2578846
Facts & features
Interior
Bedrooms & bathrooms
- Bedrooms: 3
- Bathrooms: 2
- Full bathrooms: 2
Bedroom 1
- Features: Luxury Vinyl
- Level: Main
- Area: 143.75 Square Feet
- Dimensions: 12.5 x 11.5
Bedroom 2
- Features: Luxury Vinyl
- Level: Main
- Area: 114 Square Feet
- Dimensions: 12 x 9.5
Bedroom 3
- Features: Luxury Vinyl
- Level: Main
- Area: 114 Square Feet
- Dimensions: 12 x 9.5
Primary bathroom
- Features: Luxury Vinyl
- Level: Main
- Area: 47.25 Square Feet
- Dimensions: 10.5 x 4.5
Bathroom 2
- Features: Luxury Vinyl
- Level: Main
- Area: 31.5 Square Feet
- Dimensions: 7 x 4.5
Kitchen
- Features: Luxury Vinyl
- Level: Main
- Area: 175 Square Feet
- Dimensions: 14 x 12.5
Laundry
- Features: Luxury Vinyl
- Level: Main
- Area: 61.75 Square Feet
- Dimensions: 9.5 x 6.5
Living room
- Features: Luxury Vinyl
- Level: Main
- Area: 272 Square Feet
- Dimensions: 17 x 16
Heating
- Forced Air
Cooling
- Electric
Appliances
- Laundry: Electric Dryer Hookup, Main Level
Features
- Ceiling Fan(s), Painted Cabinets, Smart Thermostat, Vaulted Ceiling(s), Walk-In Closet(s)
- Flooring: Luxury Vinyl
- Doors: Storm Door(s)
- Windows: Storm Window(s)
- Basement: Concrete,Full,Garage Entrance,Unfinished,Walk-Out Access
- Has fireplace: No
Interior area
- Total structure area: 1,080
- Total interior livable area: 1,080 sqft
- Finished area above ground: 1,080
Property
Parking
- Total spaces: 5
- Parking features: Attached, Basement, Built-In, Detached
- Attached garage spaces: 5
Features
- Patio & porch: Deck
- Has private pool: Yes
- Pool features: Above Ground
- Fencing: Metal,Wood
Lot
- Size: 5 Acres
- Dimensions: 5
- Features: Acreage, Corner Lot, Wooded
Details
- Additional structures: Garage(s)
- Parcel number: 067.036000000007.04
- Special conditions: Standard,As Is
- Other equipment: Satellite Dish
Construction
Type & style
- Home type: SingleFamily
- Property subtype: Single Family Residence
Materials
- Vinyl Siding
- Roof: Composition
Condition
- Year built: 2006
Utilities & green energy
- Sewer: Lagoon, Septic Tank
- Water: Public
Community & HOA
Community
- Security: Security System
- Subdivision: Summerfield
HOA
- Has HOA: No
Location
- Region: Centerview
Financial & listing details
- Annual tax amount: $1,356
- Date on market: 10/10/2025
- Listing terms: Cash,Conventional,FHA,USDA Loan,VA Loan
- Ownership: Private
- Road surface type: Paved
Price history
| Date | Event | Price |
|---|---|---|
| 2/24/2026 | Sold | -- |
Source:  Heartland MLS as distributed by MLS GRID #2578846 Report a problem Heartland MLS as distributed by MLS GRID #2578846 Report a problem | ||
| 1/16/2026 | Pending sale | $324,499$300/sqft |
Source: Heartland MLS as distributed by MLS GRID #2578846 Report a problem | ||
| 1/7/2026 | Price change | $324,499-0.2%$300/sqft |
Source: Heartland MLS as distributed by MLS GRID #2578846 Report a problem | ||
| 12/19/2025 | Price change | $325,000+0%$301/sqft |
Source: Heartland MLS as distributed by MLS GRID #2578846 Report a problem | ||
| 12/10/2025 | Pending sale | $324,999$301/sqft |
Source: Heartland MLS as distributed by MLS GRID #2578846 Report a problem | ||
| 12/5/2025 | Price change | $324,999+0.1%$301/sqft |
Source: Heartland MLS as distributed by MLS GRID #2578846 Report a problem | ||
| 11/23/2025 | Price change | $324,750-0.1%$301/sqft |
Source: Heartland MLS as distributed by MLS GRID #2578846 Report a problem | ||
| 11/7/2025 | Price change | $325,000-1.2%$301/sqft |
Source: Heartland MLS as distributed by MLS GRID #2578846 Report a problem | ||
| 10/25/2025 | Price change | $329,000-0.3%$305/sqft |
Source: Heartland MLS as distributed by MLS GRID #2578846 Report a problem | ||
| 10/23/2025 | Price change | $329,999-1.5%$306/sqft |
Source: Heartland MLS as distributed by MLS GRID #2578846 Report a problem | ||
| 10/10/2025 | Listed for sale | $335,000+17.5%$310/sqft |
Source: Heartland MLS as distributed by MLS GRID #2578846 Report a problem | ||
| 5/18/2022 | Sold | -- |
Source: Heartland MLS as distributed by MLS GRID #2373646 Report a problem | ||
| 4/20/2022 | Pending sale | $285,000$264/sqft |
Source: Heartland MLS as distributed by MLS GRID #2373646 Report a problem | ||
| 4/4/2022 | Listed for sale | $285,000+217%$264/sqft |
Source: Heartland MLS as distributed by MLS GRID #2373646 Report a problem | ||
| 5/16/2014 | Sold | -- |
Source: Heartland MLS as distributed by MLS GRID #45001_43968 Report a problem | ||
| 3/19/2014 | Price change | $89,900-5.3%$83/sqft |
Source: Show-Me Realty, Inc #43968 Report a problem | ||
| 1/6/2014 | Listed for sale | $94,900$88/sqft |
Source: Show-Me Realty, Inc #43968 Report a problem | ||
Public tax history
Tax history is unavailable.
Neighborhood: 64019
Nearby homes
- $376,900-- bd2 ba2.2k sqft587 NW 400th Rd, Centerview, MO 64019Off Market
- $307,800-- bd1 ba1.6k sqft578 NW 400th Rd, Centerview, MO 64019Off Market
- $--3 bd2 ba1.5k sqft546 NW County Road Uu Hwy, Centerview, MO 64019Sold

- $--4 bd3 ba2.2k sqft548 NW Uu Hwy, Centerview, MO 64019Sold
- $213,200-- bd-- ba540 sqft591 NW 400th Rd, Centerview, MO 64019Off Market
- $5,42840 Acres543 NW County Road Uu, Centerview, MO 64019Off Market
- $274,4003 bd2 ba1.3k sqft595 NW 400th Rd, Centerview, MO 64019Off Market
- $---- sqft609 NW 400th Rd, Warrensburg, MO 64093Off Market
Nearby schools
GreatSchools rating
- 6/10Crest Ridge Elementary SchoolGrades: PK-5Distance: 3.4 mi
- 6/10Crest Ridge High SchoolGrades: 6-12Distance: 3.5 mi
Schools provided by the listing agent
- Elementary: Crestridge
- Middle: Crestridge
- High: Crestridge
Source: Heartland MLS as distributed by MLS GRID. This data may not be complete. We recommend contacting the local school district to confirm school assignments for this home.
- Missouri
- Johnson County
- Centerview
- 64019
- 540 NW Uu Hwy
Nearby cities
Nearby zip codes
Other Centerview Topics
